



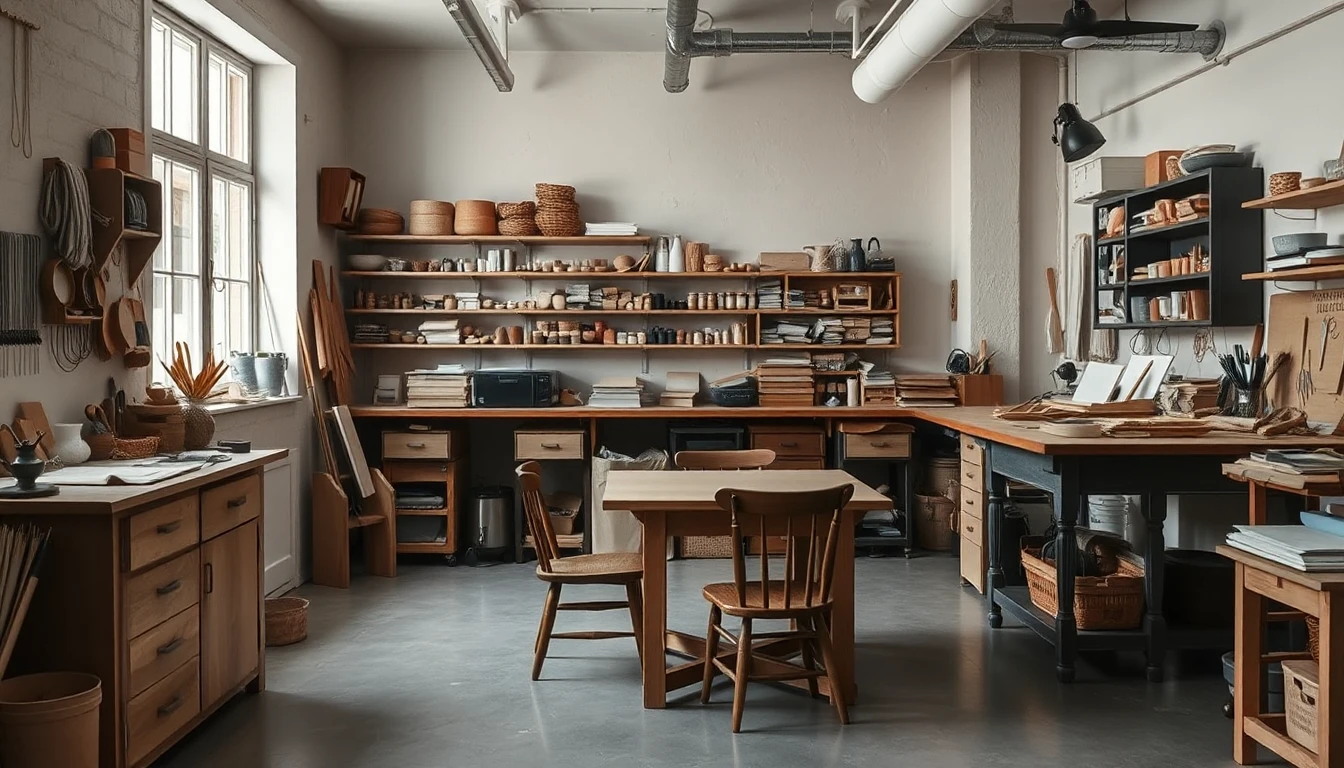
The offered workshop has enough square metres, and a consultation area can be set up at the front. Whether the location suits your own craft business, however, only becomes clear when the activities are considered together. A customer conversation, ongoing work and a material delivery can all require the same space at the same time.
Describe a normal working day in full
Start with arrival: who opens up, where are personal belongings stored and which materials are needed first? Then follow a typical job from acceptance through processing and interim storage to collection. Add the end-of-day routine with cleaning and preparing for the next day.
Describe the activities concretely, without specifying technical safety requirements yourself. “Workshop” is too vague as a site brief if completely different equipment and customer workflows could be behind it. From your description, suitable specialists should be able to recognise which further inspections are required.
Place the customer route alongside the work route
Draw in a simple sketch where customers arrive, wait, talk and hand over items. Beside that, lay out the routes for materials and ongoing work. Mark places where the two workflows could collide.
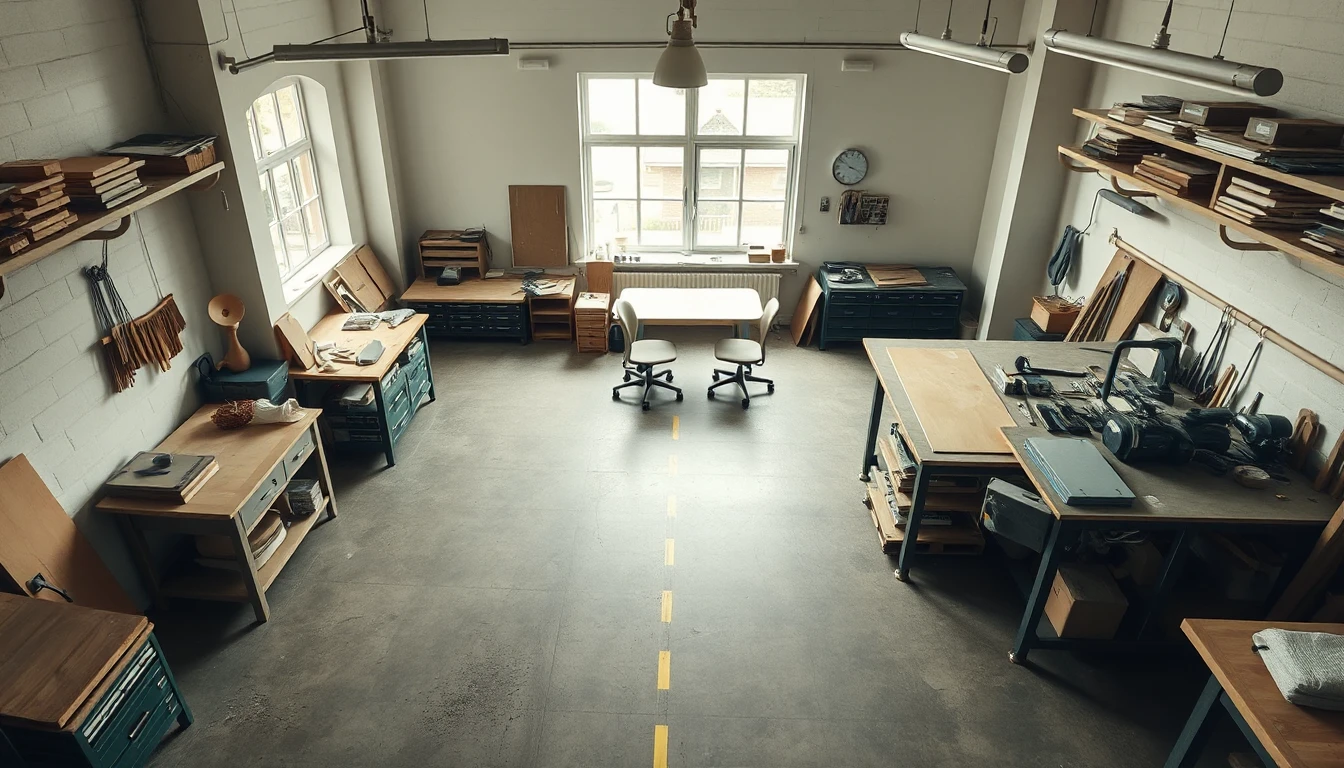
A sales shelf in a traffic area can look aesthetically pleasing and at the same time make the actual workflow confusing. The sketch does not determine escape-route or occupational safety requirements. It initially makes visible which areas should not be casually furnished for technical planning purposes.
Our editorial recommendation is also to think about an unplanned visit. Can a conversation be reasonably received if the intended adviser is currently engaged in another task? A suitable organisational solution is not necessarily another room; it can also be a clear acceptance procedure.
Structure storage needs by job states
Distinguish delivered materials, ongoing work and items ready for collection. These areas serve different purposes than a general storeroom. If they are located on the same small area, the assignment must still remain clear.
Also take into account items that remain longer than planned. A large finished piece can block other jobs, even though the average material stock appears low. The location should therefore not be compared only with an ideal empty space.
An inspection test without running machines
In the hypothetical example, a small business wants to take over a space with a representative front area. On inspection everything appears suitable. When running through a normal job, however, it becomes clear that collected items would be transported through the same area where consultations are to take place.
The business has possible room layouts and the required technical conditions examined. Before committing to conversion costs, it is clarified whether the desired organisation is spatially feasible at all. The attractive frontage remains an advantage, but does not replace the workflow.
The result is a site profile for the specific business itself: activities, routes, peak occupancy and remaining prerequisites. Permits, emissions protection, fire protection and technical safety remain separate specialist matters for the actual location. This process does not promise an operating licence, but helps to assess a space against the full working day before committing to it.