



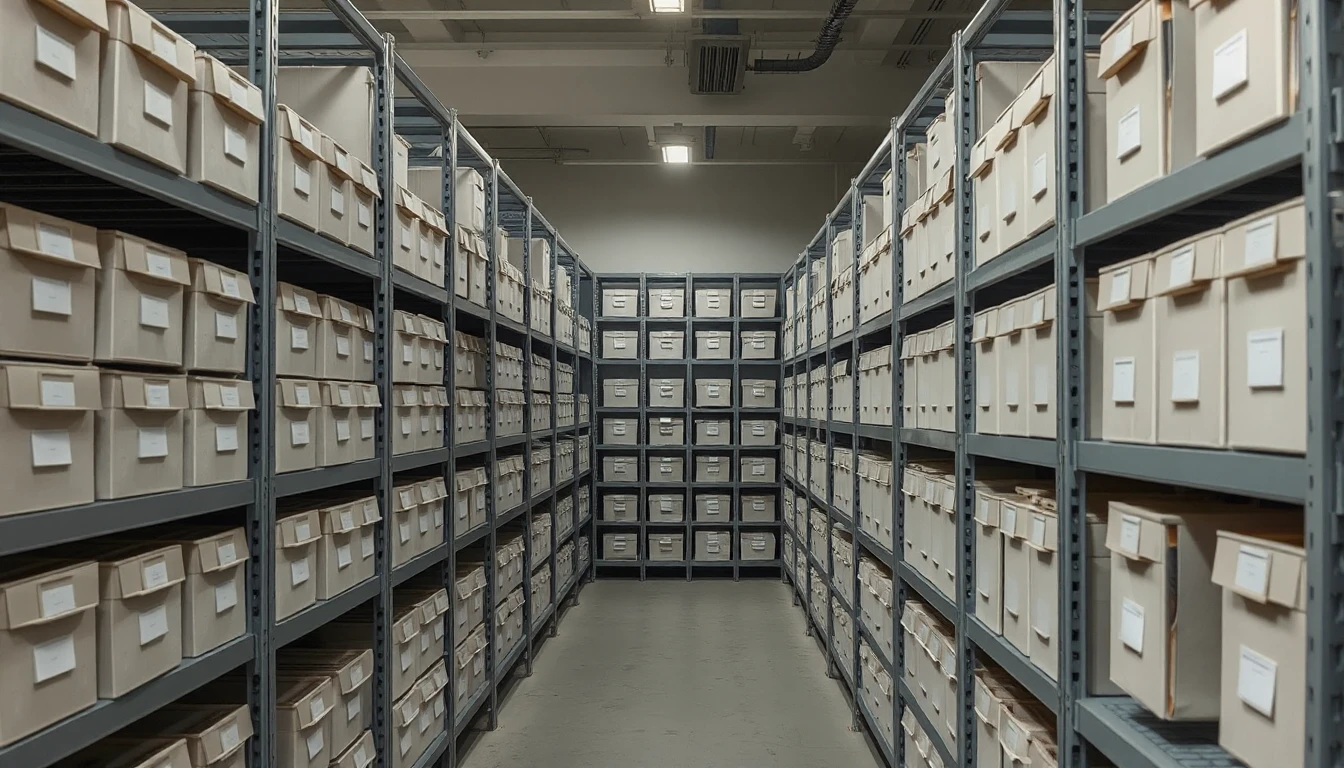
A law firm is finding new office space. The workstations fit the plan, and a small side room is intended to accommodate the existing records archive. The number of shelving units remains the same. Nevertheless, the planned arrangement cannot simply be adopted as suitable from the previous premises.
This article concerns the preparation of an office lease in Austria. It does not assess load-bearing capacity and does not state any generally permissible quantity of files. The case is fictional.
Distinguish the number of pieces of furniture from the actual load
An empty filing cabinet and the same cabinet fully loaded do not describe the same condition. For preparation, therefore, the intended full use is specified. Information that refers only to empty furniture is not silently transferred to the entire archive stock.
The Labour Inspectorate cites, for storage among other things, the suitability and stability of the substrate as well as the stability of fixtures. It also requires compliance with permissible loads of certain floors and storage equipment. [Q1] The nicely drawn archive room does not answer this technical question.
Create a common basis for stock and arrangement
Our recommendation is a comprehensible compilation of the actually intended furniture and their loading. Manufacturer documentation is assigned exactly to the furniture in question. Missing weight information remains open; it is not replaced by a favourable number invented at will.
The planned arrangement is part of this. In the example, cabinets previously distributed are to stand together in a compact group. The business explicitly states this difference. A total quantity that worked in the previous office is not an object-specific proof for the new distribution.
Relate the building documentation to the same location
Ask about existing documentation for the area actually intended. A general value without room assignment or a statement about another floor is not used as a confirmed placement approval. Structural and equipment specialists need the spatially appropriate basis together with the planned archive condition.
No trial overloading takes place. Nor does one’s own division of total weight by total room area replace the technical assessment of the actual arrangement. This article does not recommend load distribution by additional boards or other self-chosen components.
Where suitability is unclear, compare a genuine alternative
In the fictional case the compacted arrangement initially remains unclear. The firm therefore does not simply check whether less-full shelves could be assumed permanently, even though it needs the entire stock. It has a suitable spatial variant or a different archival concept described and compared with its actual operational consequences.
The space decision is then based on confirmed arrangement, existing documentation and remaining limits. Any reserve that may be available is only counted if it is actually agreed and clarified for the intended purpose. This way the archive is treated as part of the real office requirement before an allegedly suitable room is planned bindingly.