



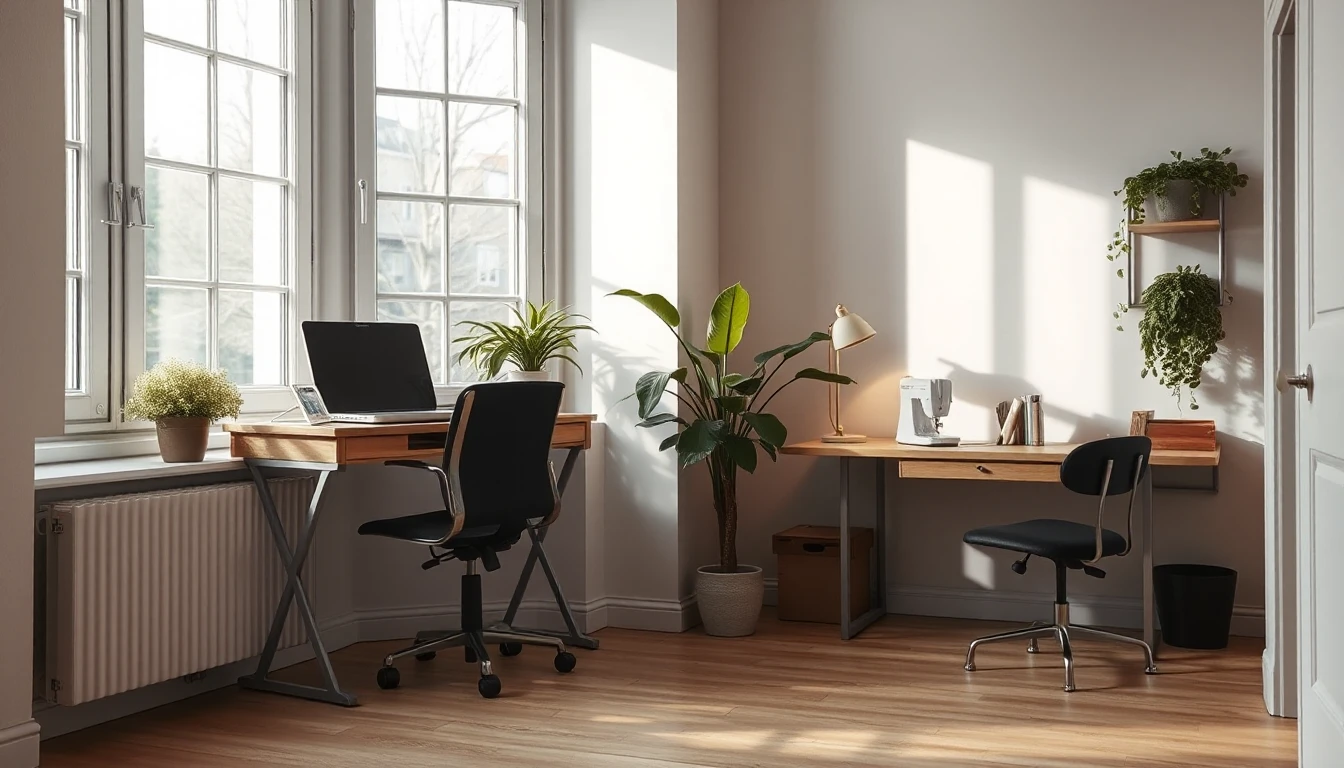
Two people regularly work in the same flat. There are two work surfaces, yet meetings and focused tasks disturb each other. Before buying another table, it is worth planning according to actual simultaneity. An existing room does not have to be the best solution for every activity at the same time.
Not just seats count
Describe a typical working week with the activities of both people. Which tasks need longer periods of quiet, which involve conversations and which merely require brief access to the computer? Mark time periods that really overlap and separate them from tasks that can be flexibly shifted.
This overview does not contain confidential client names or conversation content. For spatial organisation the type of activity is usually sufficient. Professional data protection, IT, labour and contractual requirements are not conclusively addressed by this and belong to the respective applicable framework.
A shared workplace can work well if the activities fit together. Two desks, by contrast, do not resolve simultaneous noisy conversations when there is no usable spatial or temporal division for them.
Select a real bottleneck
Take the most frequent overlap and examine it first. Could one person use a genuinely suitable other area for that period? Is there an agreed sequence? Or does it become apparent that the flat does not offer a good parallel solution for the unchangeable requirements?
The answer should not be to send one person permanently to an unsuitable thoroughfare area. An alternate location is only helpful if the respective work is actually possible there and the private daily life of other household members is taken into account.
Our editorial recommendation: Test a limited, previously agreed change in normal everyday life. Then assess the concrete situation, not the question of who in principle has more claim to the nicer spot.
Combine work materials and private use
Clarify what must be tidied away at the end of the working day and what can remain in a fixed place. If the same table is later used for eating, a realistic transition is required. A nice storage solution helps little if its daily use is more laborious than the actual rearranging.
Also take into account private routes through the flat. Kitchen, bathroom and shared living areas do not disappear as soon as a video call starts. Instead of constant spontaneous expectations of consideration, recognisable time windows and simple agreements can make the use more understandable.
An experiment with a clear result
In the fictional example two people frequently have meetings at the same time in the mornings. They initially invest in additional decoration at the shared workplace, but the conflict remains unchanged.
The weekly overview shows that a fixed overlap occurs on only two mornings. For these times they test a different room allocation and then check whether both tasks can actually be carried out well with it. The remaining days keep their previous routine. If the trial does not work, that very bottleneck remains visible for another solution.
This article is aimed at the lived everyday life in the existing flat. Its result is a comprehensible arrangement of work and private use, not a general home office permit or an ergonomic expert assessment. At the end there may indeed be an unavoidable need for space, rather than concealing it with ever more furniture.