



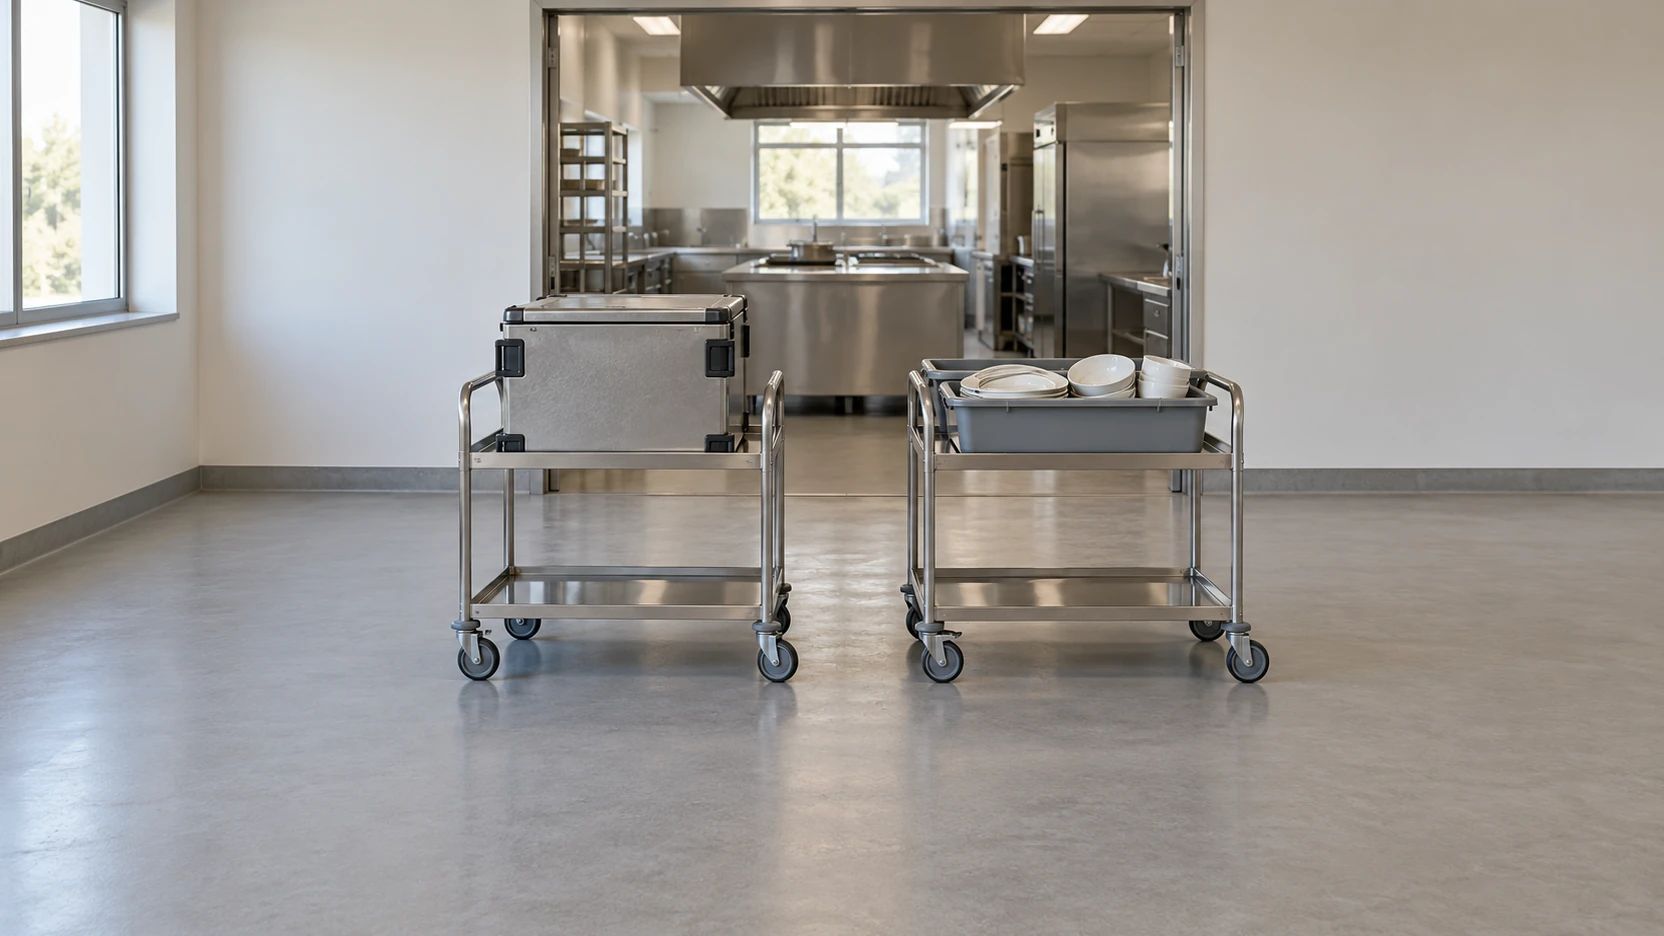
A caterer is looking for premises to regularly provide a fixed group of people with lunch. A kitchen offered has numerous appliances. The operator still cannot explain where delivered ingredients will be received, how finished dishes will leave the building and where used crockery will return. A long inventory list does not replace this operational workflow.
The article concerns Austria and explicitly communal catering. It does not develop a hygiene concept and confirms no suitability of a specific kitchen. The example is fictional.
Describe the planned production system
Our editorial recommendation begins with the actual brief: Which dishes will be prepared, produced, served or transported further and where? Which activities take place at the location itself, which elsewhere? Planned quantities and time windows are operational assumptions and are described as such.
The current Austrian hygiene guideline for communal catering places the separation of clean and unclean areas and an arrangement oriented to the flow of goods in the foreground. It also includes crockery and staff and requires adaptation of its model to the operational circumstances. [Q1]
Combine the flows in a single plan
Make delivery, intended storage, preparation, finished dishes and crockery return comprehensible. A table marked as free must not be assigned to several simultaneous activities at the same time without disclosing this conflict.
In the example, returning crockery passes through the same area where the next service is to be prepared. The operator records the actual overlap and submits it for hygienic and spatial specialist planning. A self-imposed temporal separation is initially treated as a proposal, not as a confirmed solution.
The drawing also contains necessary ancillary processes such as cleaning and waste routes. It does not itself classify their hygienic permissibility. Crucial is that the responsible specialist side can assess the actual operation.
Relate equipment to this workflow first
Types and manufacturer documentation are collected for the devices actually intended. An existing appliance may have belonged to the previous kitchen without already confirming the new workflow. Devices not yet selected remain recognisably provisional in the plan.
Technical coordination links equipment layout, existing building services and workflow. The kitchen supplier and the building-side specialist firms receive the same plan version. A promise only concerning the location of the unit is not treated as a promise of sufficient connections or of a complete operational approval.
Tie the area decision to the open main questions
Before commitment it becomes visible what is present and occupied, what adaptation has been offered and what hygienic or regulatory clarification is still missing. A previous use as a kitchen does not replace this review of the actually new operation.
If the menu or production system changes, the room plan is reassigned. The result is not the densest possible collection of appliances, but a professionally coordinated location for the intended process. Only on this basis can it be decided whether the operation wishes to use the premises and which prerequisites must still be fulfilled before its start.