



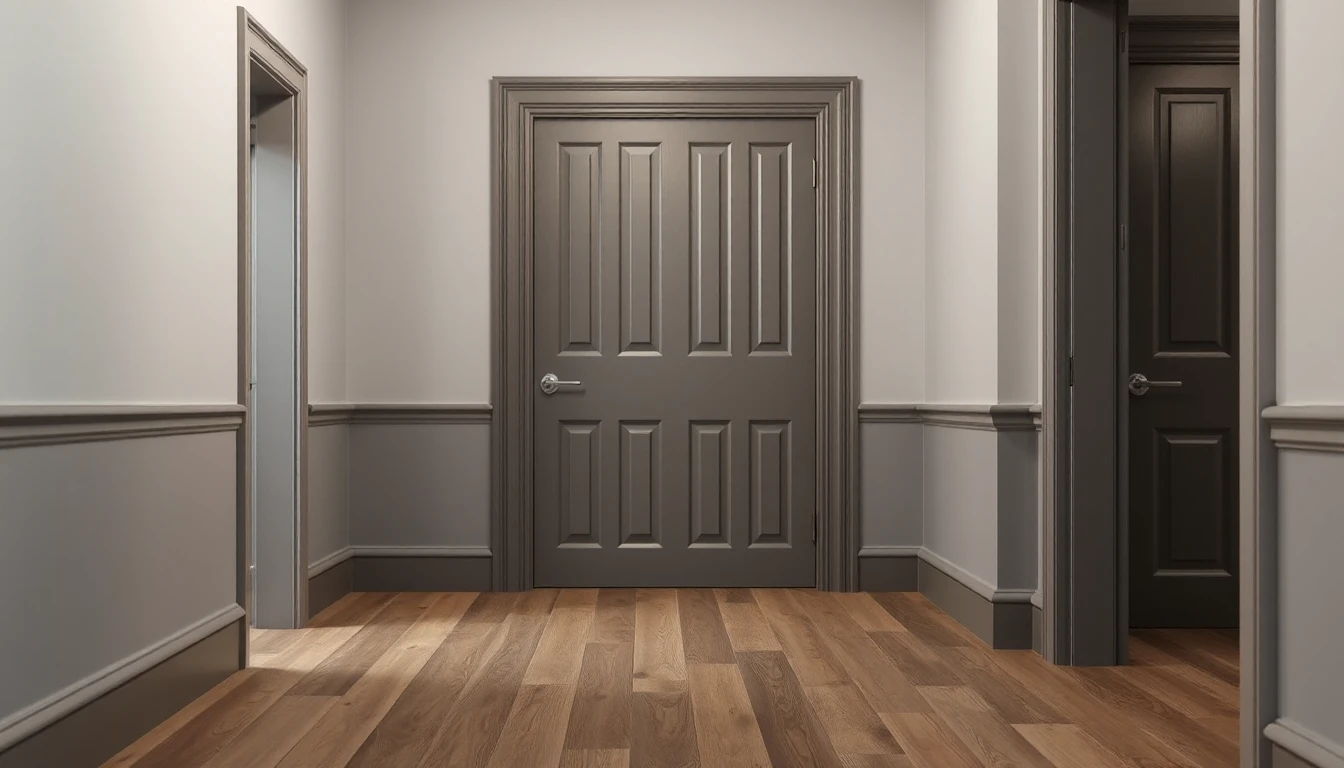
The new floor will be higher than the old one. There is an existing door with fire or smoke protection marking in the passage. Explicitly include this door in the planning before applying the floor covering. The question is not only how to later trim a rubbing door leaf, but which suitable overall solution will preserve the required function.
Clearly identify the specific door
Our editorial recommendation: Provide existing marking, installation and service documents. Which door is actually present and which specialist department is responsible for it? A heavy door leaf alone is not treated as proof of a particular protection class. If information is missing, the assignment will be clarified by specialists.
Hörmann explains in its fire protection door information the meaning of self-closing and names closing mechanism, seals and fittings as areas to check. [TÜR] This is not a confirmation of your door or an authorisation for arbitrary structural changes.
Describe the floor change as a planned modification
Pass the intended execution on to the responsible door specialist department and the floor planning. Have them assess which effects on door movement, connections and required functions need to be considered. The article does not set a uniform permissible gap dimension and does not describe an adjustment to the door leaf or frame.
If the planned construction does not fit without further clarification, the solution belongs in the coordination before ordering. A later improvised intervention is not a planned alternative. The household must not shorten, sand down, prop up or otherwise alter the door itself for that purpose.
Include the joint feedback in the order
Request a clear description of what is to be done to the floor and what, if anything, is to be carried out on the door system by specialists. Who will take on which service, which precondition is still open and how will the appropriate function be assessed after the work? A statement about the new floor surface does not replace the door specialist’s feedback.
Also have the handling during the works explained. A door must not be held permanently open with a wedge to make transport or laying more convenient. If the function is unclear, suitable professional assistance is required; the article does not permit interim operation.
Hypothetical case: The height decision is made before the conflict
An owner plans a new covering in the corridor. Before purchasing he realises that the marked door opens into this area. He has the floor build-up and the specific door checked together and only commissions the agreed solution. The door is not afterwards treated like an arbitrary unclassified room door leaf.
This new recess starts with the planned floor change.