



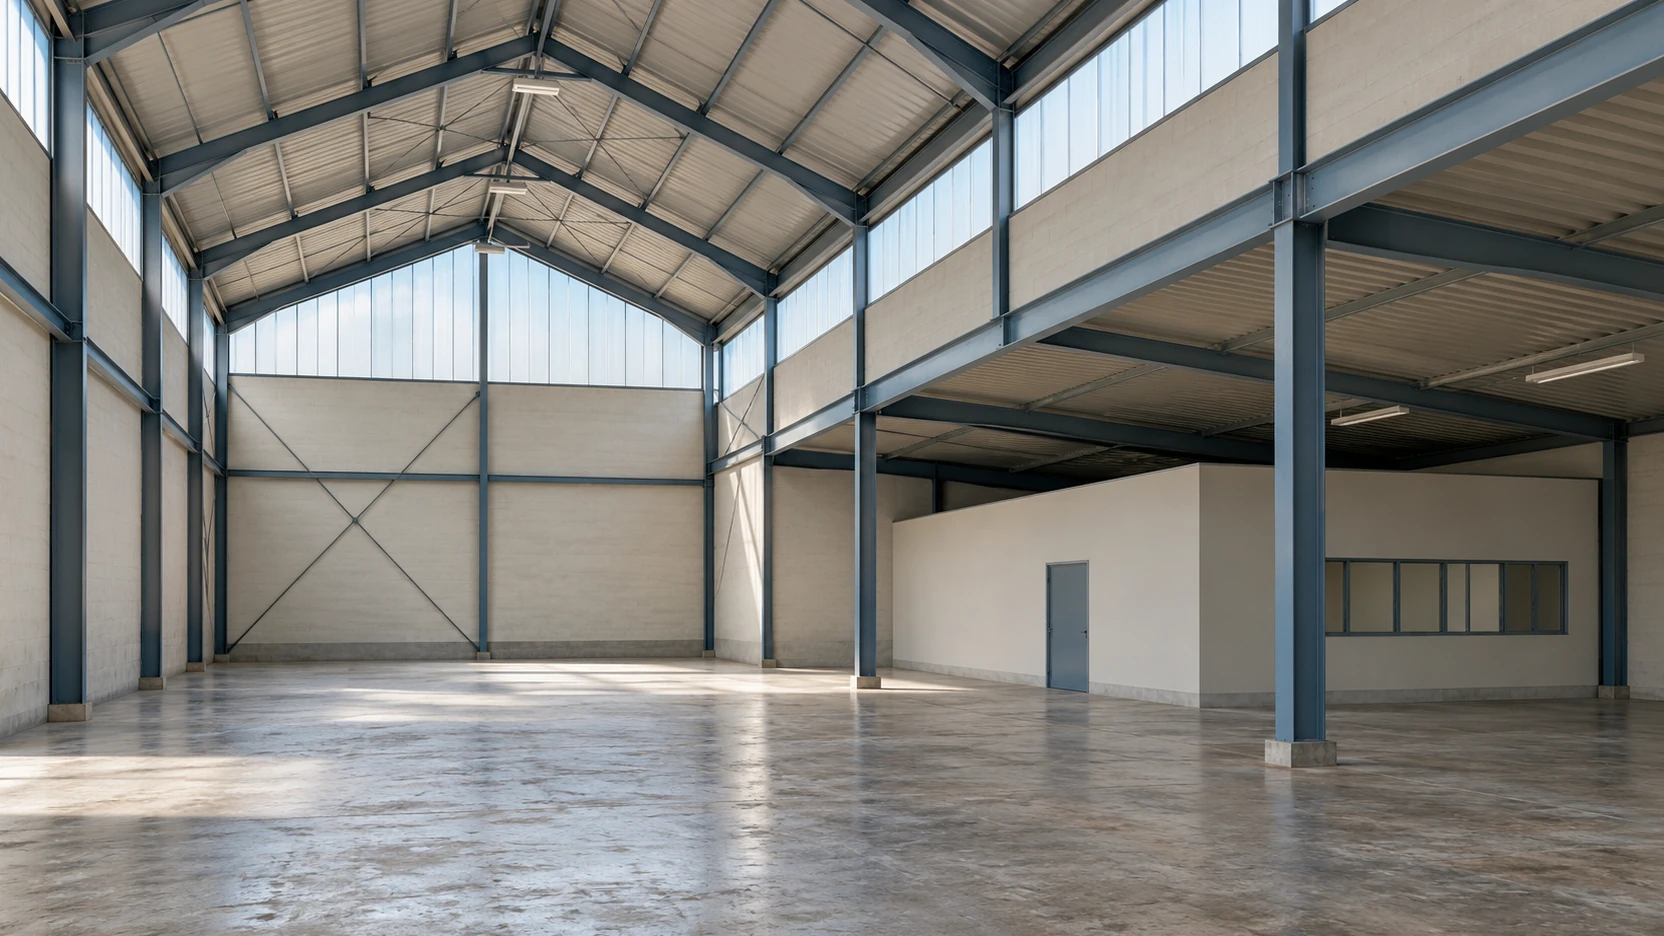
The hall appears tall in the exterior photo. The text highlights the highest known height value. For an interested party with a specific fit-out, however, it can be decisive which height is actually available at which location. A single number and an attractive wide-angle image do not adequately explain the vertical spatial structure.
Link the value to its location
Only take height information from appropriate source documents that are assigned to the current property. Identify what each value describes and which zone it refers to. The article does not prescribe a measurement standard and does not derive technical suitability from an arbitrarily chosen clearance. Where terms or measurement references are unclear, expert clarification is necessary.
A section drawing or a coordinated explanatory sketch of your own can make the spatial context clearer than a long string of numbers. It must reflect the actual state of information. A schematic drawing must not be labelled as a technical plan or as survey evidence.
Consider areas with fittings
Which existing fittings affect the use described in the listing? The editorial team works with the confirmed documents and accessible observations. It does not open installations and does not confirm load-bearing capacity or the permissible installation of future equipment.
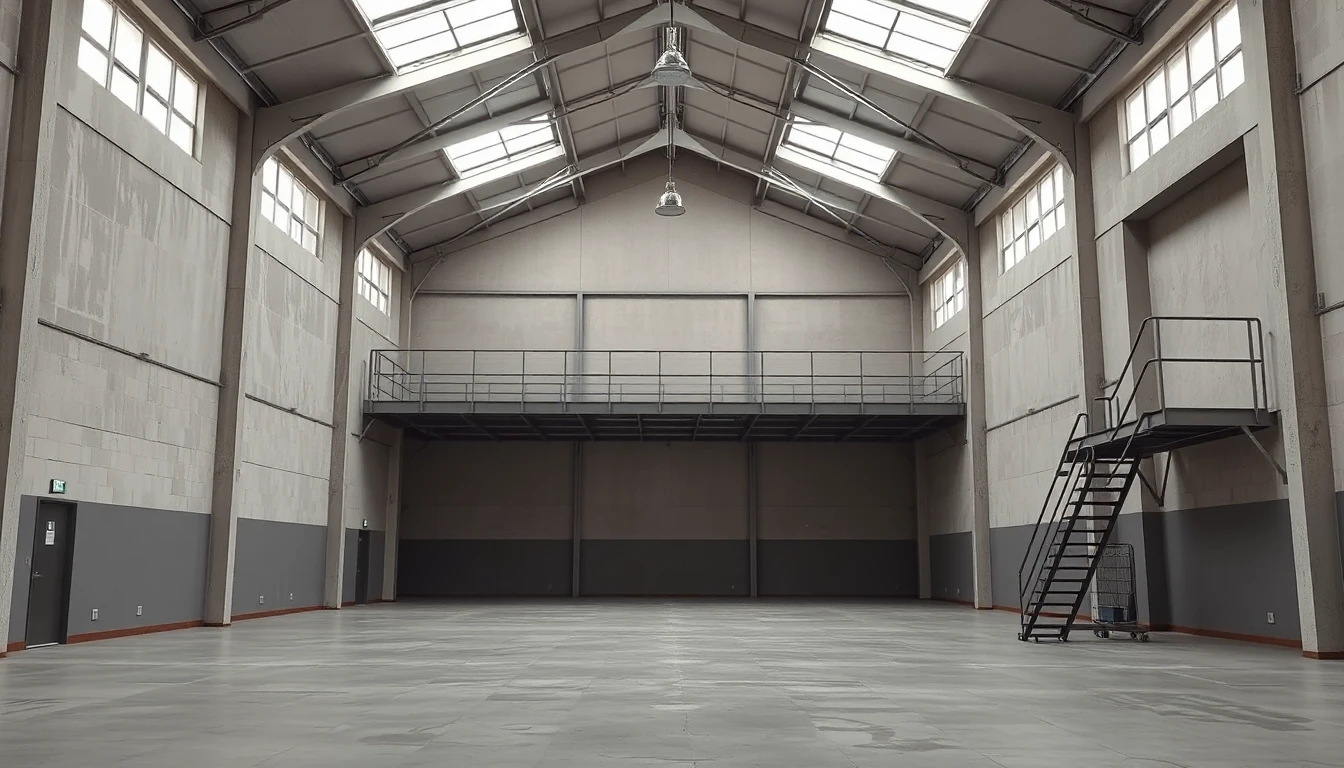
In the hypothetical case there is a high central area next to a lower edge zone. In addition there is an existing fitting in one subsection. A new graphic assigns the three areas on the plan. The maximum height value is no longer read as representative for the entire hall area. No binding suitability limits for specific machines or storage types are invented.
Photos should preserve the context
Choose your own approved motifs that show the edge zone, main area and fitting in a comprehensible relationship. A tight crop must not make an important obstacle invisible. What matters is not that every image shows the highest space, but that the series explains the hall on offer.
Captions refer to the designated areas. If a decisive zone cannot be shown, this remains open and is clarified by appropriate further information or a later appointment. An image of a similar hall is not used as a substitute.
Direct enquiries to concrete requirements
Interested parties should be able to describe their actual space requirements to the appropriate specialist page. A sector name alone says little about which height is required at which location. Planned equipment and manoeuvring space belong in the individual assessment.
Before release a second person receives the plan, text and photos. Can they assign the highest value to its zone and recognise the other areas? If they assume a uniform hall height, the presentation is refined. This editorial comprehension test is used as a method for Austria and Germany. It does not confirm technical usability or a specific storage capacity.