



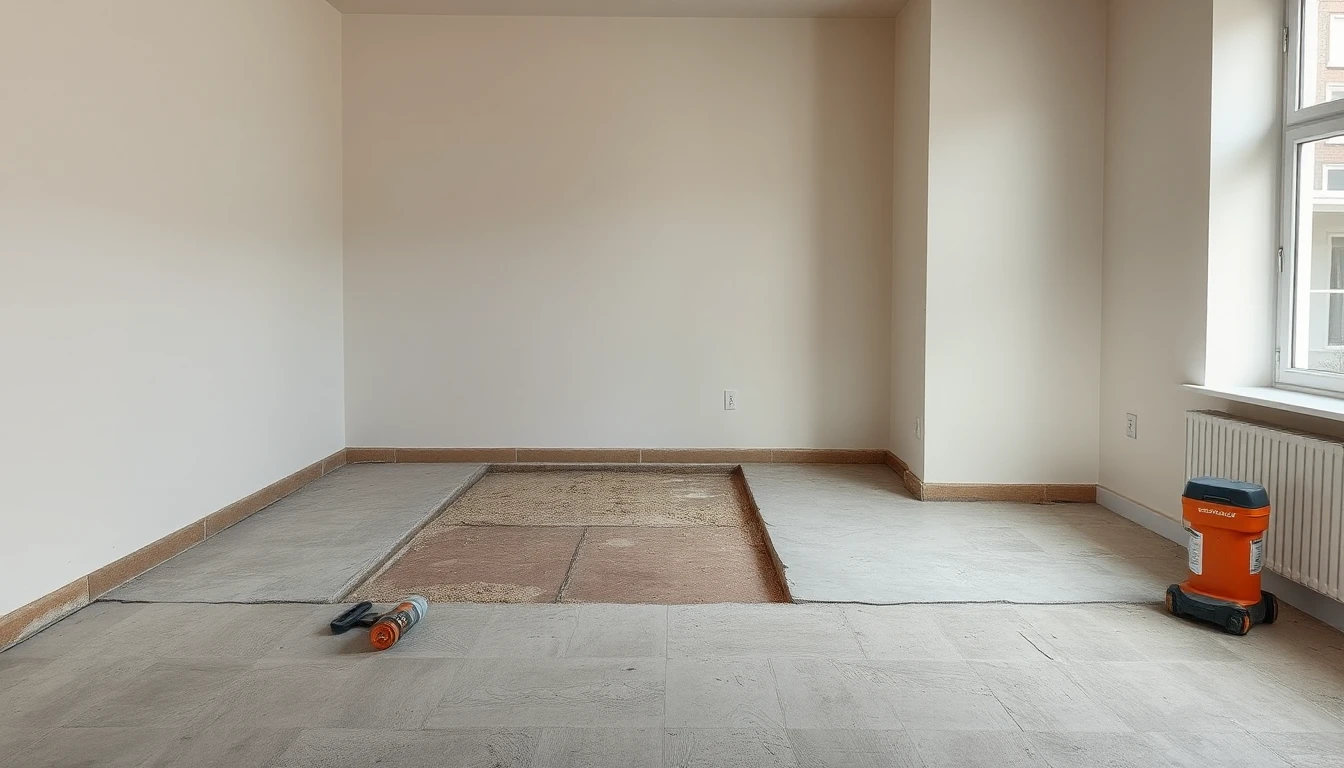
In the living room the radiators are to disappear. A retrofit underfloor heating is advertised with a low build-up height. Before you derive a finished solution for doors and transitions from this, the planning must look at the entire existing and future floor. The height of a single system component is not yet a complete room assessment.
The construction type is a first distinction
The Austrian catalogue of measures for technical refurbishment solutions describes dry and wet underfloor heating systems with different integration into the floor construction. For retrofits it also names the suitability of the substrate and the coordination with the existing heating system as planning questions. [BODENHEIZ] These general differences do not replace an inspection in your flat.
Our editorial recommendation: Please first ask for a description of the existing situation and the intended new layers. Which remain, which will be removed, which will be added? Which assumptions are based on documents, which still need to be investigated on site? Unknown layers may be left visibly open in this description.
Consider the finished height at the adjacent locations
Have it explained which base surface the advertised system height refers to and which further components are intended for the finished floor. Then ask about doors, room transitions and other adjacent building elements. Whether adjustments are necessary and possible must be judged by the concrete planning.
It makes sense to discuss these points together before individual floor coverings or new doors are ordered. A hypothetical example: a couple initially chooses a heating advertised as particularly thin. During the inventory clarification it turns out that the available product specification assumes the prepared base surface. The complete build-up and the connection to the corridor, however, are still open. The order is only finalised after this clarification.
The heat supply remains part of the same decision
A spatially fitting floor build-up does not yet prove that the room can be heated sufficiently and sensibly with the intended solution. Request a professional assessment of heat demand, usable surface and connection. No performance values for your room are taken from a general product example.
Pass on the planned furnishing and special usage wishes early. This information is a basis for planning, not a separate heating load calculation. An existing communal system and the responsibility for possible modifications must also be clarified in the concrete case.
Only compare the coordinated variant
For the decision the offer should clearly bring together the described build-up, the required preparation, the connection and affected ancillary works. Have open prerequisites explained before a binding commission and document which variant was actually chosen.
The choice may ultimately also argue in favour of a different heat emission method. The decisive thing is that you understand the consequences for the whole room and the existing system. This article provides neither a milling depth rule nor permission to open or alter existing floors yourself.