



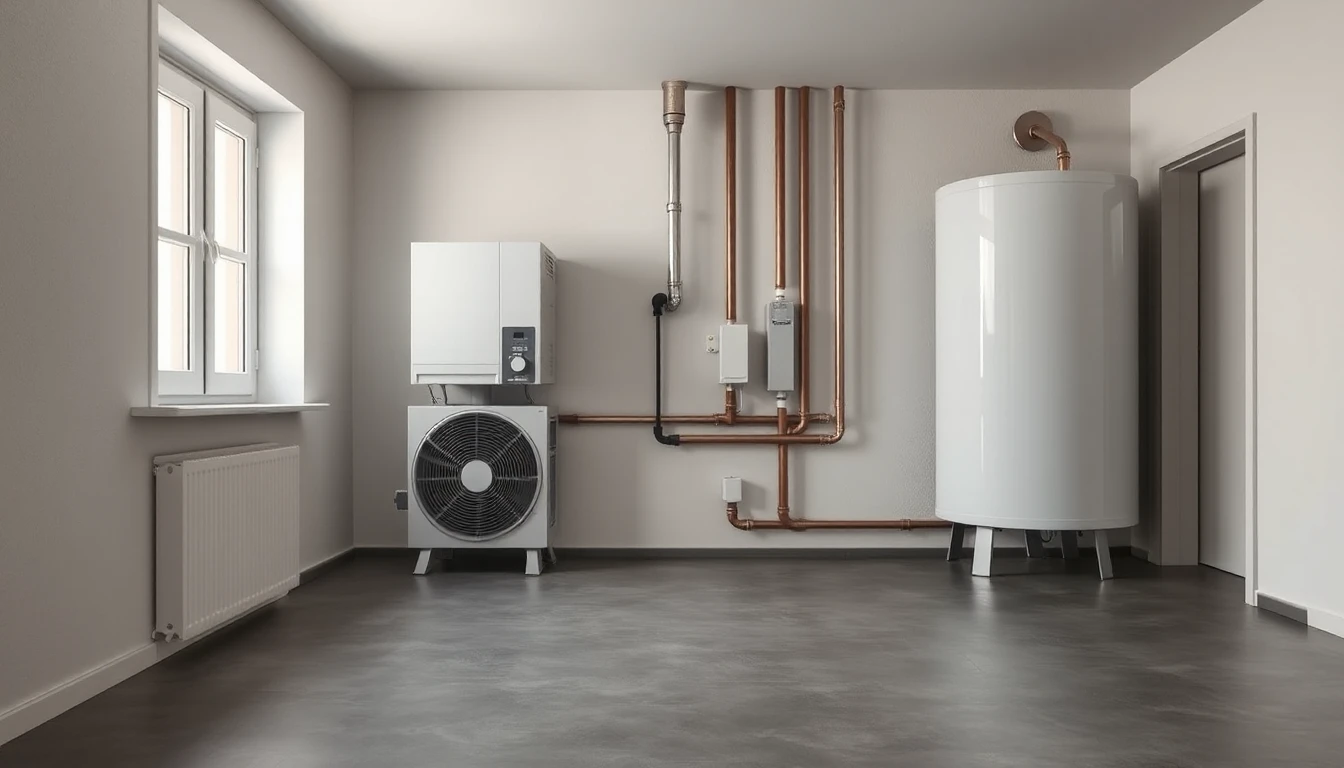
The floor plan shows a small plant room with several rectangles. On paper all the planned appliances fit in. But the room must not only be fillable in its as-new condition: it should remain operable and allow later work. Before its walls are fixed, the specialist planners involved need a common status.
Three states instead of a furnishing picture
Consider the room in three situations: during construction, in normal operation and during a later major task. How do the intended parts get in? What is used or read regularly? Which works should be possible without first permanently building over another area? These are planning questions, not instructions for one’s own technical interventions.
Our recommendation is a shared overview of the components actually intended. Use comprehensible planning data from the responsible specialists and manufacturers, not merely roughly similar rectangles. Mark provisional appliances explicitly. Otherwise a change in the later quotation can unnoticedly alter the spatial assumption.
Who coordinates the various trades?
Heating, water, electrical and other systems can introduce different requirements. Ask who brings these data together in a room plan and resolves possible conflicts. If each company only considers its own space requirements, the joint usability may remain unanswered.
Have required operating, maintenance and where applicable safety areas determined by the relevant specialists. This article does not assert a universal room size or a common minimum clearance for Austria and Germany. A free area is not automatically wasted space; but its purpose should be explainable.
The route does not end at the door
Include transport and access in the discussion. A room can appear sufficiently large while the door, corridor or route to the cellar has not yet been coordinated with the intended installation. Which solution works must be assessed in planning with the respective participants. A private notion “we’ll just carry it down somehow later” is no substitute for that.
In the fictional house project the plant room is planned at the same time as a utility room. Only in the joint discussion does it become apparent that a large cupboard would obstruct the intended access to a system component. The family changes the storage instead of separately confirming both uses as suitable.
Honestly limit additional use
Consider what besides plant will actually take place there: laundry, provisions or storing seldom-used items. Not every combination is suitable for every system or room situation. Have the intended uses cross-checked by specialists, instead of treating the rest of the room as a general spare storage area.
Before execution there should be a confirmed room plan, the planning assumptions used and any open selection points together. When appliances are changed, the spatial coordination belongs back on the table. Also record which information is required at handover for operation and maintenance.
Your result should be a usable plant area with comprehensible interfaces, not just a densely filled sketch. The room must fit the specific system concept; no general internet figure can replace this coordination.