



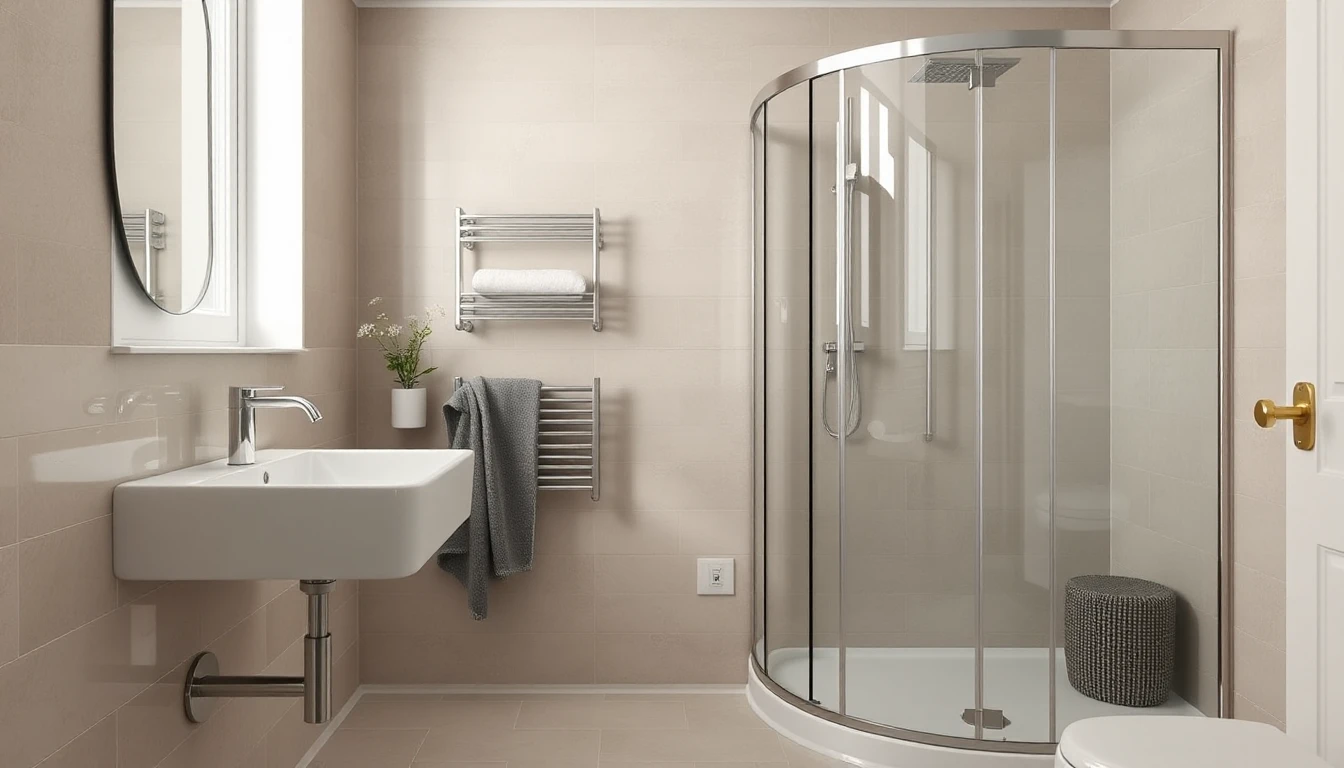
The distance on the floor plan is not the entire pipe run
First draw in the actually conceivable routing of the pipes. A short straight-line distance can take on a different meaning because of storeys, load-bearing components or an existing service shaft. The illustration is a basis for planning; it does not establish a permissible opening nor a technical execution.
The klimaaktiv guide to domestic hot water preparation explains the relationship between pipe length, waiting time and heat losses. Dimensioning and insulation also play a role. With a pipe without circulation, previously heated water that has not been drawn off can cool down again until the next demand. [WARMWASSER] The bathroom is therefore not planned solely on the question of whether hot water can basically reach the new washbasin.
Describe an everyday sequence instead of an arbitrary comfort number
In the fictitious example a couple use the new bathroom in quick succession in the morning. The kitchen remains in its current location and is used throughout the day. For professional planning these different draw-off locations are more interesting than the blanket wish “hot everywhere immediately”.
Describe which points of use are intended and when they are typically used. Also state planned changes, for example a shower that was rarely used before but will become the main bathroom in future. The planning should not be based on a previous use that will no longer occur after the refurbishment.
Define which impairment you actually want to avoid: long waiting at a distant point, lack of comfort during simultaneous use, or unclear additional effort. A self-chosen temperature or litre figure therefore does not yet constitute a technically appropriate design criterion.
Circulation is a system concept and not a casual addition
A circulation pipe can influence hot water availability at distant points; it also brings additional heat consumption. The guide also deals with the hygienic consequences of unsuitable interventions in existing systems. [WARMWASSER] Therefore “we’ll just switch the pump off later” is not a saving measure recommended by this article.
Rather let it be explained which concept fits the specific building and usage structure. Possibly a different pipe routing or hot water solution will be suggested. What matters is a comprehensible comparison that considers the new room together with the existing system. Rules from a single-family house are not adopted here for a multi-occupancy building.
The connection to the existing system must be recognisable in the quote
Ask the planner or specialist company to describe the proposed solution in understandable terms: which parts remain, which are replaced and what work arises outside the new bathroom? Also ask about the intended operation and maintenance. A quote only for sanitary fixtures does not yet explain how the new room will be supplied.
Record the assumptions together with the floor plan. If the bathroom location changes again later, the technical planning should be related to this change again. A one-off verbal estimate is not a commitment for arbitrary later room variants.
The result is a reasoned room decision with a recognisable supply solution. This article deliberately does not name a universal pipe length, operating temperature or pump switching. Technical rules, drinking water hygiene and local prerequisites must be professionally assessed for the actual system. The general planning question is relevant in Austria and Germany; national standard details are not unified by this.