



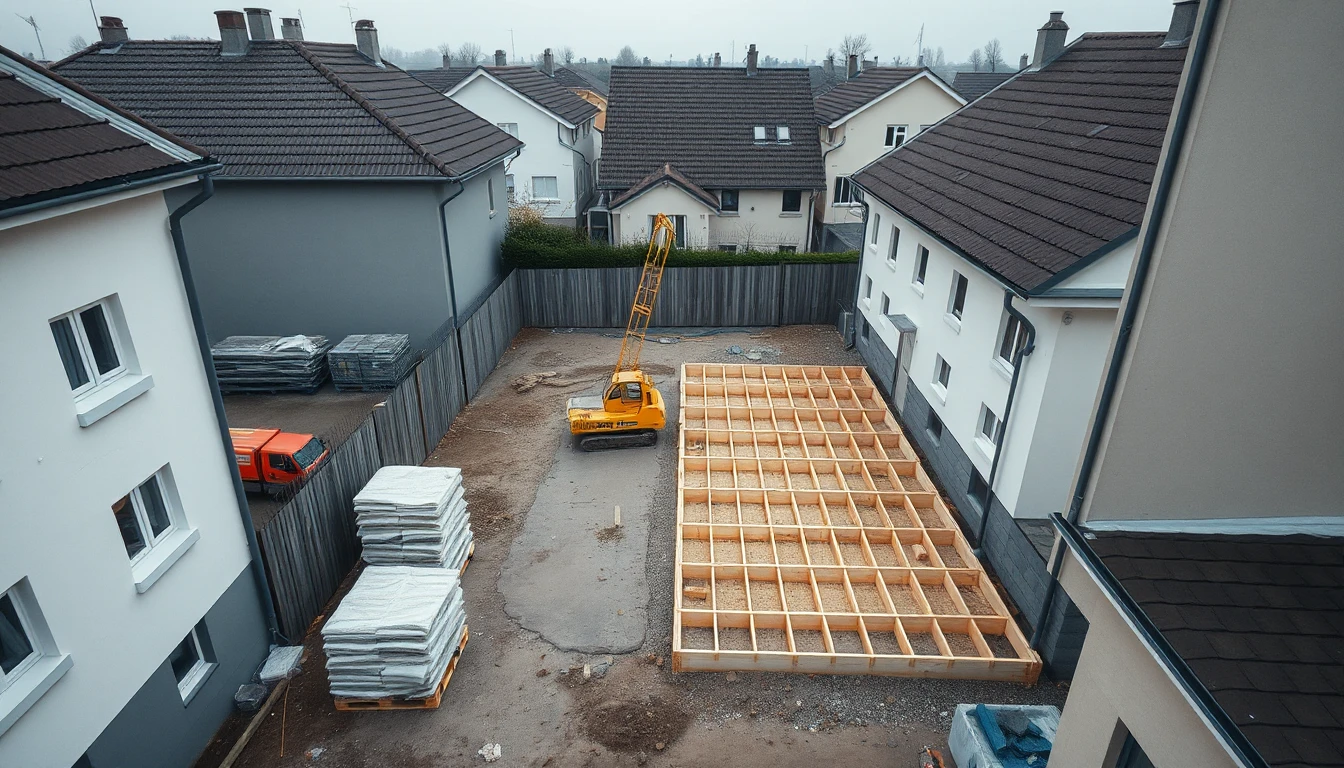
The desired house fits exactly into the designated area on the site plan. That answers an important question. What remains open, however, is how materials, equipment and the workflow will actually reach that area. Especially on a tight plot, this second sketch is worthwhile before the house variant is finally chosen.
The following procedure is an editorial organisation aid specifically for Austria and Germany. It does not standardise or replace technical calculations, usage rights or local traffic regulations.
Don’t just draw the last delivery van
Start with the construction sequence that the planned contractors actually intend. Ask about delivery and work requirements for the important phases. Vehicle dimensions, required standing areas and unloading options should come from the responsible companies, not from your own estimate.
On a simple site base, draw in the planned driveway, the route to the construction site, storage areas and spaces that must be kept clear temporarily. Mark existing buildings, trees, steps and other visible bottlenecks. The sketch is not yet a proof of load-bearing capacity or a permit, but the basis for targeted follow-up questions.
The crucial idea is temporal: an area can be free on the first day and later be blocked by the new building or another construction phase. That is why a single finished end view is not sufficient.
Three phases, three different area layouts
In the fictional case, Sara and Daniel are planning a house behind an existing building. Before construction begins the garden is easily accessible. After the shell is erected the remaining passage becomes narrower, while materials for the further fit-out still have to be delivered.
They therefore have the planned sequence depicted in an early, a middle and a late phase. It becomes apparent that a previously planned storage area would later no longer be accessible. That is not yet a reason to reject the whole project. It is a concrete occasion to coordinate construction sequence and delivery concept anew with the parties involved.
Possible alternatives are described as genuine variants: a different sequence, smaller delivery sections or a professionally planned different placement. Which solution is safe, permissible and economically sensible cannot be decided by the two of them on the basis of the sketch alone.
Do not assume third‑party areas by default
A wide neighbour’s path or a free roadside verge can look tempting in an aerial photo. For your own preparation, however, each area should first be labelled according to its actual allocation. Desired third‑party use remains open until rights, responsibility and concrete consent or the required procedure have been clarified.
Make offers show which assumptions about such areas are included. If a price only applies under a still unresolved placement option, the dependency should remain visible in the comparison. A blanket “it will be fine” is not a reliable cost assumption.
The decision may change the house concept
The benefit of this preliminary check does not lie in as long a construction site list as possible. It can show that two outwardly similar house variants require very different construction sequences. Then compare not only floor area and final price, but also the actually stated prerequisites.
Record the result succinctly: viable sequence, unresolved areas, necessary professional checks and affected cost assumptions. If the house variant is substantially changed, the logistics are reassigned. That way the construction site remains part of the early plot decision, instead of only appearing as a surprising secondary task after the contract has been signed.