



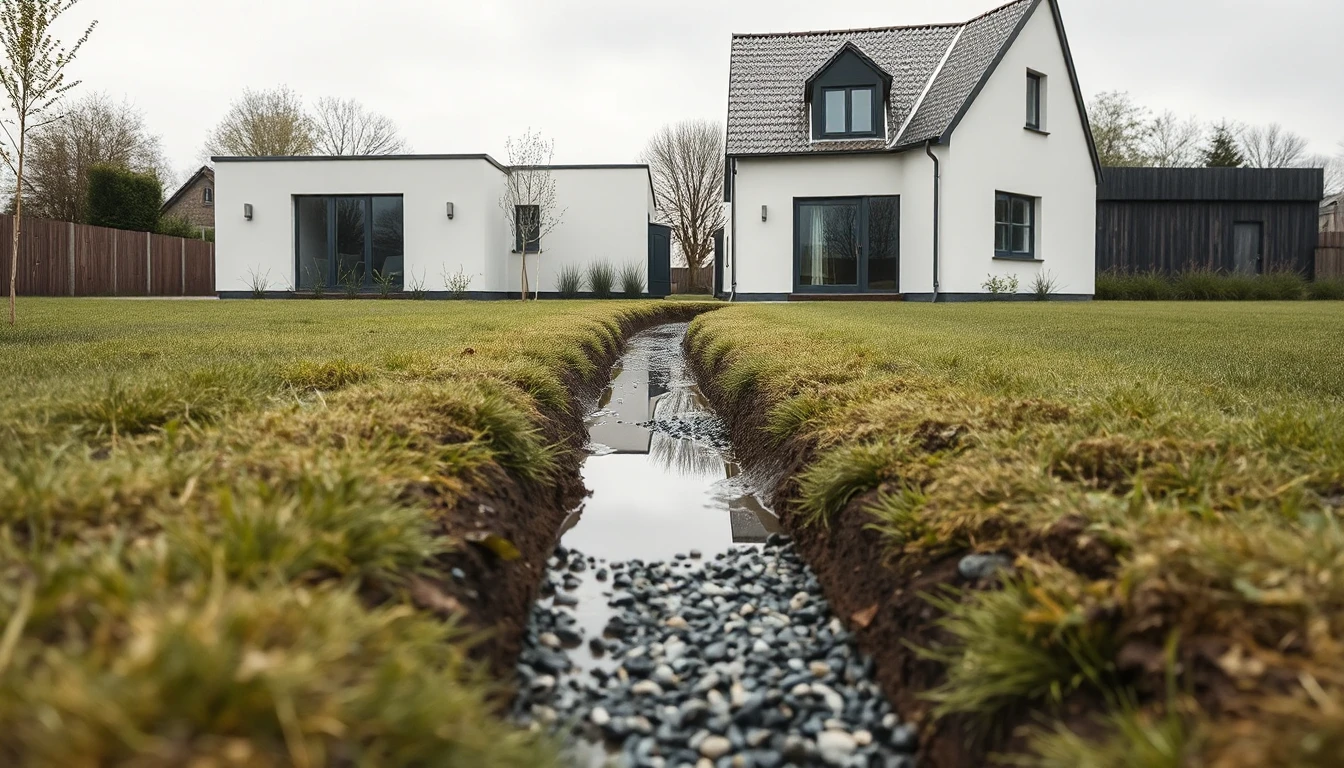
When building a new property, rainwater should infiltrate on the site itself. In the sketch, a green area has already been marked for this purpose. Before this depiction becomes a fixed plan, local requirements, actual baseline data and technical suitability must be brought together. The area alone is not yet a verified drainage proof.
Read the statutory principle with its limits
§ 55 paragraph 2 Wasserhaushaltsgesetz names on-site infiltration, percolation (Verrieselung) or an accordingly separate discharge of precipitation water as the principle. The provision makes this subject to conflicting water-law or other public-law provisions as well as water-management concerns. [REGEN] No blanket permission for any installation on any plot follows from this.
Our editorial recommendation: Ask the competent local authority which requirements and contact persons are decisive for your specific project. Record the municipality, the plot and the intended project status. A general information page does not replace project-specific clarification.
Show the planned areas clearly
Prepare an overview of the intended roofs and paved areas with the planning. Separate existing and new structures and mark still open sizes. Describe what is already known about the drainage and which documents are missing. Do not invent an infiltration capacity from the visible soil surface.
Please ask the specialist planner to explain which investigations and proofs are required for a suitable solution. The technical design is not a calculation task that this article could solve with a general rule of thumb. A nice garden plan does not answer it either.
An example with an altered access
In the fictional project, a larger access is planned in addition to the house. The first rainwater sketch had only taken the roof into account. When the areas are reconciled in an orderly way, the client recognises this gap and asks what effects the final planning will have on the drainage concept.
The authorities involved then work with the same version of the plan. If an area is still to be changed, it is marked as an assumption. An older sketch remains traceably archived, but not circulated as a confirmed final solution.
Turn the discussion into a task list
After coordination, record which local information is available, who will undertake the technical assessment and which proof is required by which project stage. Ask if a response concerns only part of the plot or a different usage assumption.
This article does not assess soil, groundwater, contamination or a specific installation. It also does not state whether, in an individual case, a permit, notification or special municipal regulation is applicable. Its outcome is a reliable baseline for the competent authorities and specialist planning instead of a premature assurance based on a federal legal principle.