



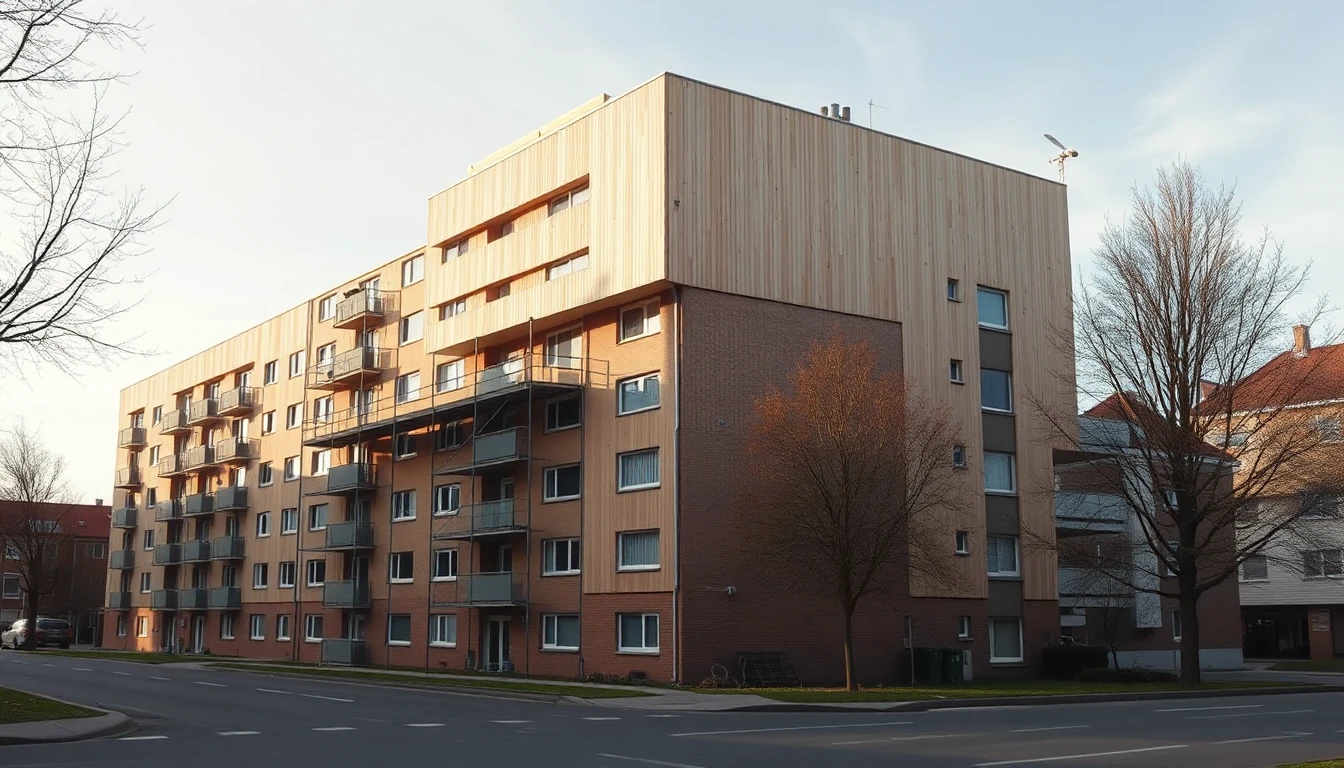
Three houses down they added an extra storey. That is an interesting observation, but not yet an answer for your own building. Plot, existing structure, planning law and technical prerequisites can be different. A good initial enquiry therefore describes the specific project and its open prerequisites, rather than merely pointing to the taller neighbouring building.
Keep existing condition and desired version as two separate sheets
Collect existing plans and recognisable earlier alterations of your own house. Separate confirmed documents from a self-drawn conception. For the professional discussion it helps to state where additional rooms will be created, what use is intended and how they are to be accessed. An unmeasured picture does not replace an inventory.
Our editorial recommendation: place a sheet labelled “existing” and a sheet labelled “desired” side by side. Describe changes to roof, height, accesses and use so that the designing person recognises the difference. Missing dimensions will be treated as a measurement commission, not estimated from the street photo.
Clarify the correct planning-law starting point
§ 34 Absatz 1 BauGB names, for projects within coherently built-up parts of settlements, among other things the fitting in according to type and extent, construction method and covered plot area as well as the secured access. [BAU34] Whether this assessment framework applies here at all or another one does is to be clarified for the location. The reference to a neighbouring building alone does not answer the prerequisites.
Ask the competent authority or the planning professional first about the applicable framework. Then distinguish planning-law questions from the requirements of the respective state building regulations (Landesbauordnung). Any possible local statutes or a protected status also belong in the local clarification. This guide deliberately does not name any allegedly nationwide exempt-from-permit roof extension.
Do not anticipate technical checks
Additional rooms affect more than the visible roof shape. Have assessed which proofs are required for the structural system, access, fire protection and other affected specialist areas. The existing impression of the building does not say what technical reserves exist. For that reason, before commissioning a full renovation the scope and limits of the preliminary review are agreed first.
In offers it should be clear what is already being examined and what later planning is not included. A first feasibility assessment is something different from a developed, approved and execution-ready solution.
Example: Same height, but accessed differently
The neighbouring building received an additional flat with its own access. In the own building the draft only provides for a narrow existing staircase. The owners therefore do not ask “May we build equally high?”, but have use and access examined together. The height comparison remains one piece of information among several.
Turn the idea into an answerable enquiry
Submit existing documents, the desired version and a short list of concrete questions. Record which answers refer only to one variant. If the number of flats or the access later changes, the assessment must fit again. This way the preliminary review ends with named prerequisites and the next specialist commissions, rather than with an assumed approval from the street view.