



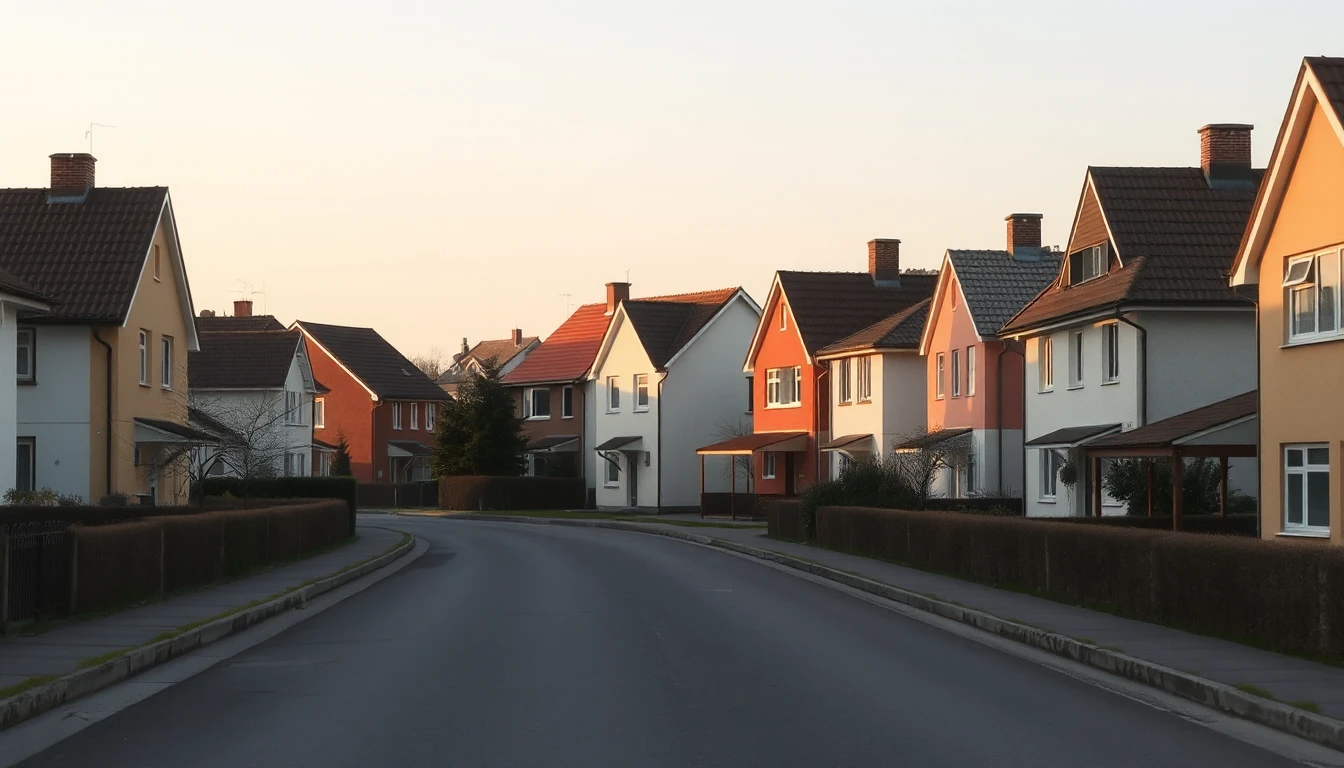
The plot lies between houses, there does not seem to be a development plan, and a similar building stands right next door. That appears to be a simple basis for construction. For the actual planning, however, it must be clarified which legal framework applies and how your specific project will be assessed within it. The neighbouring development is an important initial piece of information, but not a final decision for your plot.
First clarify the actually applicable framework
Ask the competent authority about the planning status and the classification relevant to the area. Do not simply adopt a statement from the sales description. A map view does not automatically show which statute, determination or specific assessment is decisive for the plot.
Also describe your project so that it can be assessed. Use, desired size and position on the plot belong to a different question than “There are already houses here”. Which documents are required and which procedure is appropriate you should clarify with professional planning and the competent authority.
What § 34 BauGB describes as a basis
Section 34 paragraph 1 BauGB concerns projects within the parts of towns developed in a continuous manner. Its basic rule includes, among other things, the type and extent of use, building method, built-up area of the plot and secured access. The provision contains further prerequisites and special rules. [UMGEBUNG] The article does not turn that into a general approval guarantee for every gap between buildings.
In particular, have it clarified whether and how this framework is applicable to the specific area and planning. A personal selection of a suitable neighbouring house does not replace a legal determination of the relevant surroundings. Likewise, a building on an adjacent plot is not automatically a transferable model for all characteristics of your design.
Turn neighbour observations into concrete planning questions
You can record your own observations in an organised way for preparation: discernible use, building position and other features relevant to the professionals. Mark unknown information. From a street photograph you do not infer a confirmed floor area, permit or type of use.
Ask which features of your project particularly need clarification. A sensible professional answer should indicate which variant it refers to and which points remain open. Your preliminary assessment should not create a private substitute approval.
Example: The largest house is not the whole surroundings
A buyer favours a design modelled on a strikingly large building nearby. He finds its form particularly suitable for his idea. Other circumstances relevant to the assessment have not yet been clarified.
He has the relevant surroundings and his specific design examined by the competent professionals. In his own planning, the large house is treated until then as an observed example, not as proven building entitlement. The claim “The neighbour was allowed to do it too” is replaced by a concrete question that can be answered.
A clarified starting point for further planning
Keep the documents used and the answers with dates. If the planning is changed or a different scope of use is desired, the appropriate classification must be clarified again. An answer for an earlier variant should not unnoticedly support a different decision.
This article does not replace a preliminary building enquiry, approval or individual legal advice. It helps to refine the remit for discussion: which framework applies here, which features of my project have already been assessed and which prerequisites remain open before a binding decision?