



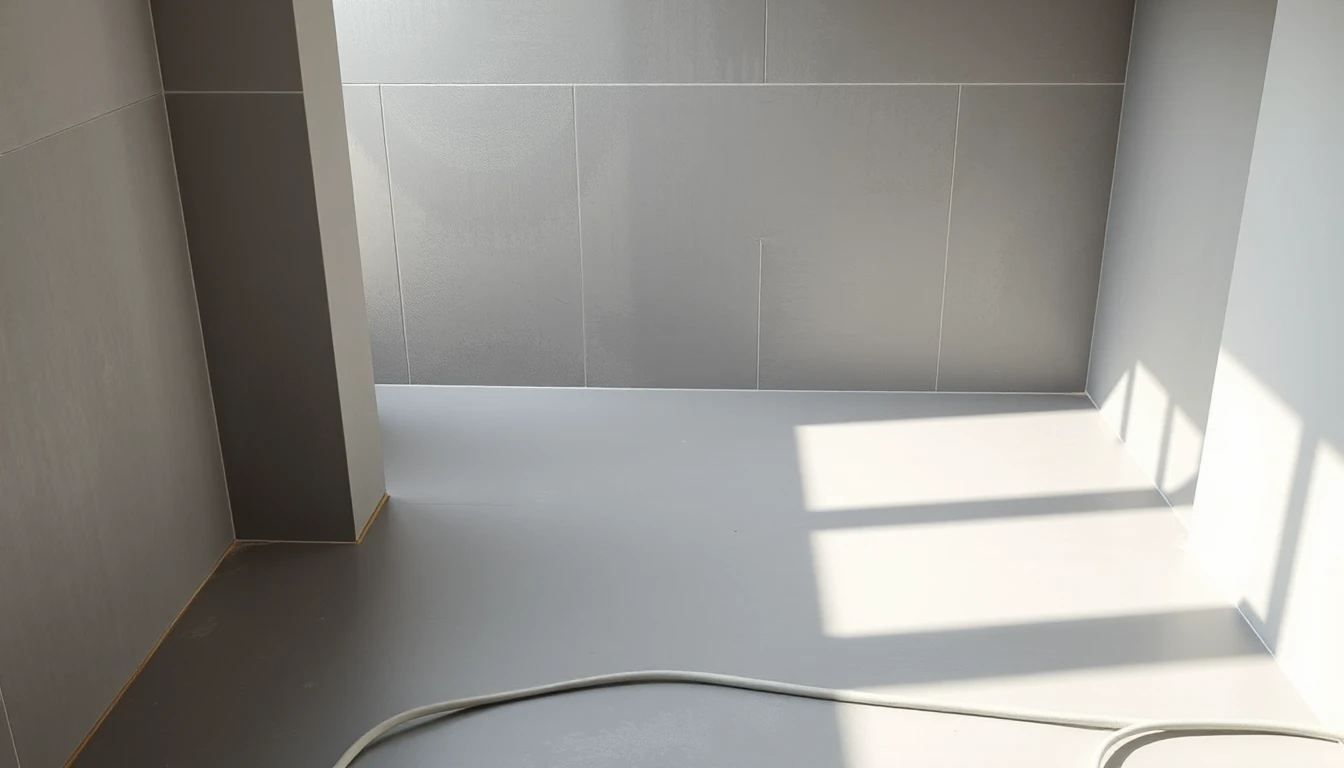
For the new bathroom the tile format and grout colour have already been chosen. However, the quotation only lists a general item for the laying. Before you agree the visible design, it should be clear how the required waterproofing is planned and commissioned. A finished show bathroom does not reveal the underlying execution in your own property.
Understanding the system behind the surface
The Deutsches Institut für Bautechnik describes waterproofing in conjunction with tiles and slabs as systems made up of several components. Mentioned among others are surface waterproofing as well as sealing tapes and collars for connections. The classification of water exposure is a task for specialist planning. [DICHT] You do not have to deduce this classification yourself from a product advertisement.
Our editorial recommendation: Describe to the planner the actual intended use. Which areas will be altered, where are water outlets and drains planned, which existing fittings will remain? Then ask which waterproofing solution belongs to this plan and to the existing substrate. Choosing the prettier tile does not answer this system question.
Explicitly include the existing fabric
In a partial renovation it is particularly important which existing parts are actually known. Have it specified which information comes from documents and where an investigation is necessary. An old photo of a closed wall says little about what the contractor can confirm for the planned connection.
Do not demand an inspection by provisional opening or pouring water. Secure site investigation, professional classification and execution belong to a coordinated service. If a prerequisite is open, the quotation should explain how and when it will be clarified and which subsequent decisions depend on it.
Treat connections as a shared planning issue
Ask for the affected transitions and penetrations to be explained clearly in the proposed concept. Also ask who will coordinate when several contractors are involved. As a private client you do not have to produce a self-drawn detailed drawing; you need a recognisable professional responsibility and a described scope of services.
An illustrative example: In the bathroom the bathtub is to be replaced by a shower. The owner has initially only chosen new tiles. Before ordering she asks for clarification of the changed use, the substrate and the associated waterproofing planning. Only the agreed variant becomes the basis for the quotation and material selection. The previous condition is not assumed to be suitable across the board.
Raise evidence early
Clarify before execution which documents you will receive for the system used and for the performed work. Agreed photographs can supplement the documentation; they do not replace a professional inspection. Keep these details with the bathroom paperwork so that later work does not rely solely on a recollection of the tile brand.
This article does not specify any layer thickness, waterproofing height or its own test procedure. The concrete technical solution requires the responsible specialist planning and execution. Your decision will be better if design and professionally clarified build-up are recognisably consistent before commissioning.