



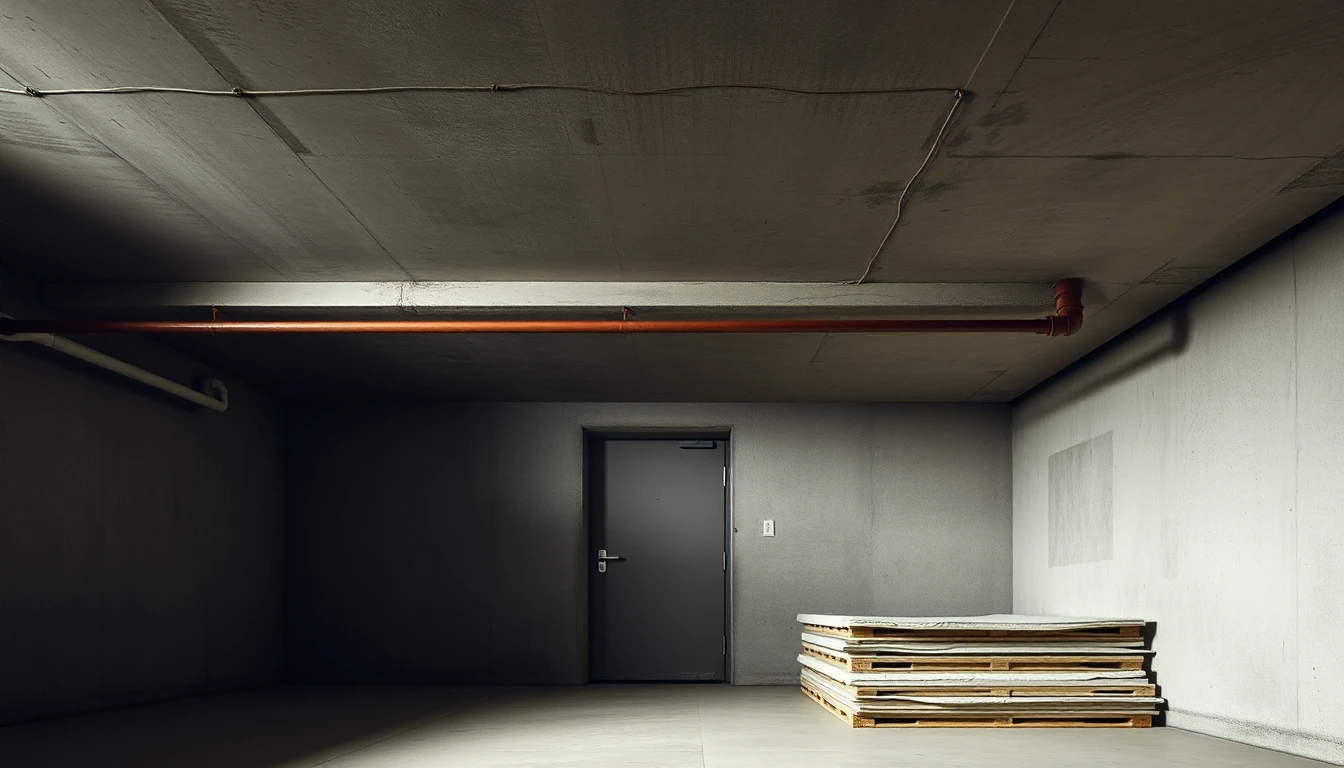
The ground-floor flat lies above the unheated cellar. For the underside ceiling insulation a square-metre quotation initially appears sufficient. However, pipes run through the cellar, a door sits close under the ceiling and an area is used as a passage. Clarify this real installation situation before ordering the insulation as a simple free surface.
Consider the underside as an existing room
The dena guide cites room height, window and door lintels and pipe routing as factors influencing the possible execution for cellar ceiling insulation. It also points to the professional inspection of pipes that are to be covered by insulation. [KELLER] The article does not derive from this a fixed insulation thickness or a separate pipe inspection.
Our editorial recommendation: Describe the planned cellar areas and their actual use. Where is access required, which door will be opened, which fittings need to be serviced? Record information that is certainly known and any missing details. A mere area figure does not replace this spatial basis.
Clarify the installations before concealing them
Provide existing documentation of the affected systems and ask the responsible specialist to assign them. Which pipes and components will be affected by the planned execution? What must be examined, adapted or kept accessible in advance? A visible pipe must not be judged as unproblematic solely by its colour.
The insulation company must agree open responsibilities with the involved specialists before execution. Pipes will not be moved or opened by the household for that purpose. If an existing condition must first be prepared, this preparatory work should be apparent in the schedule and the quotation.
Include connections and room use in the solution
Request a comprehensible explanation of how the specific ceiling situation and its edge areas are to be professionally planned. The article does not state any generally permissible passage heights, connection dimensions, fixings or fire-protection classifications. Such requirements must be clarified for the building and the particular room.
Any later change of use of the cellar should also be raised early as an intention. It is not approved by this article. A measure above an unheated ancillary room should not be based on an assumed change of use that has already been made tacitly.
Fictional case: The door height is missing from the area quotation
A household receives a quotation based on the ceiling area. Only when they look at the cellar together is the door close under the ceiling mentioned. They have the execution and edge areas checked before ordering and relate the scope to that. An improvised recess made during the works is not presented as a pre-planned solution.
The determinable result is a quotation for the actual cellar ceiling including clarified preparatory work and interfaces. It does not replace individual building-physics, moisture or fire-protection planning and does not promise blanket economic viability. However, it prevents essential prerequisites from being sought only after the insulation is finished.