



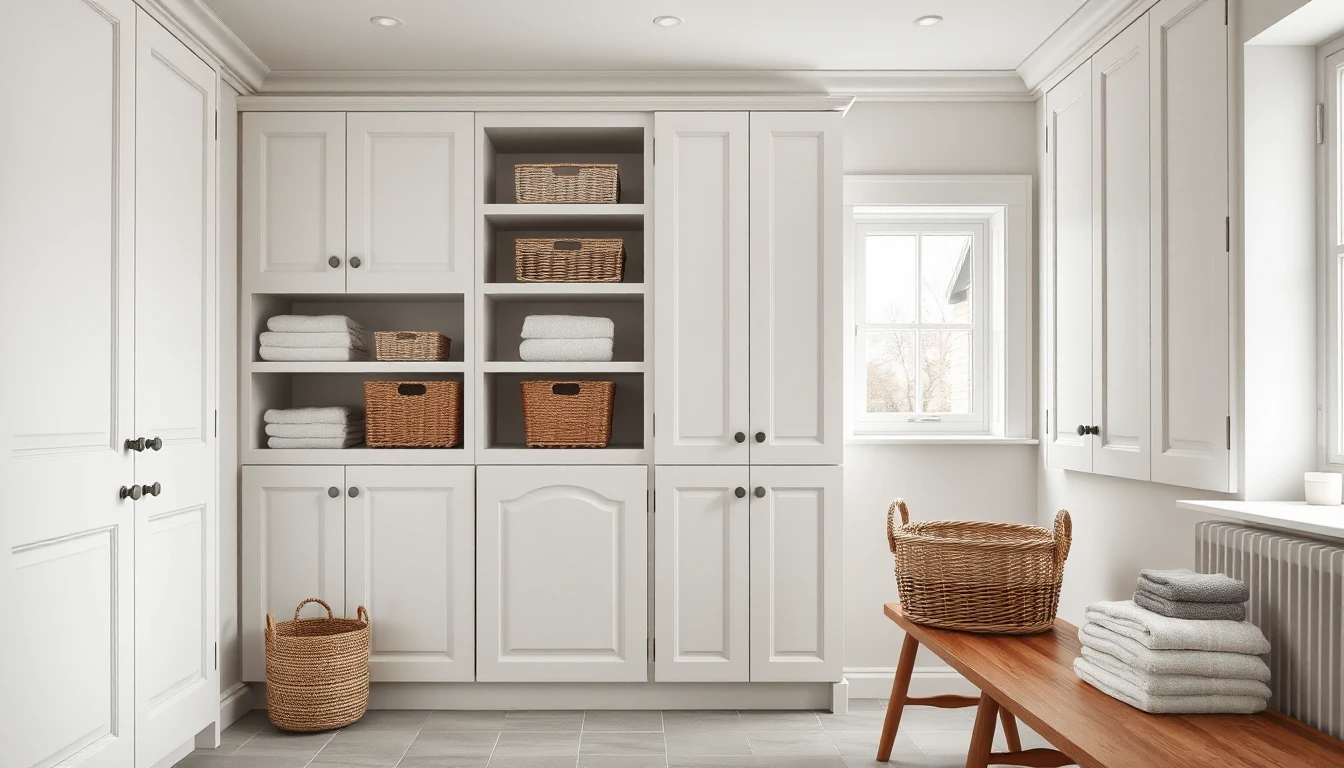
A house listing without a cellar initially seems to fit the budget well. In the imagination, the missing space is replaced by “a bit more storage on the ground floor”. Only on closer inspection do bicycle accessories, provisions, equipment, laundry and rarely used items mentally end up in the same small ancillary room.
The decision should therefore not begin with a blanket for or against. The following personal method checks which tasks the cellar should fulfil for your particular household and where those tasks would actually take place in an alternative layout.
Clear the cellar from your mind
Do not start by listing items by box size. Collect the uses: long-term storage, daily retrieval, cleaning, work, technical services or temporary parking. Add who performs these activities and from where the area should be accessible.
An item rarely needed and something that must be at hand daily do not need the same space organisationally. For technical installations, specialist planning determines the necessary requirements. With the list you do not decide yourself how a plant room must be sized or ventilated.
Each task gets an actual place
Enter the uses in the house variant under consideration. An area is only counted as a solution if it is present and accepted for the intended use. Possible future landscaping or an unclarified attic remains an open alternative, not an already available reserve.
In the hypothetical case the Hubers want to do without a cellar. In their first draft an ancillary room is considered simultaneously as a plant area, laundry room and general storage. In discussions with the planners it becomes clear that their own ideas do not yet fit together. They therefore develop one variant with a clearly separate storage solution and one with a differently organised ground floor.
The example does not say which variant is technically approvable or economically better. It shows the contradiction that a pure room and area list would have concealed.
Assess the route
Test the chosen solution with two or three real processes: bringing provisions home, changing seasonal equipment and dealing with laundry. Ask where something is left standing briefly, which doors are used and whether the routes are comfortable for the household. Avoid an optimised drawing that presupposes constant rearranging in everyday life.
Also take your own willingness to sort out seriously. A design can suit a household with little storage needs, but not its desire to take every existing collection unchanged. Promising both at once does not solve the planning problem.
Bring costs to the same level of performance
Only when the variants clearly fulfil the required tasks is the cost comparison sensible. Ask for concrete assigned costs for the solutions actually considered. It is not being claimed here that a cellar always pays off, nor that foregoing one saves a fixed percentage.
Building ground, water conditions, construction and other technical questions require their own specialist examination. A good organisational solution does not confirm these prerequisites. Likewise, a technical offer does not replace the decision whether the household would be satisfied with the proposed use.
The helpful result is a reasoned comparison of variants: which tasks are fulfilled, which compromises are accepted and which prerequisites remain open. This makes “without a cellar” a concrete housing decision and not an empty promise of additional storage space somewhere in the house.