



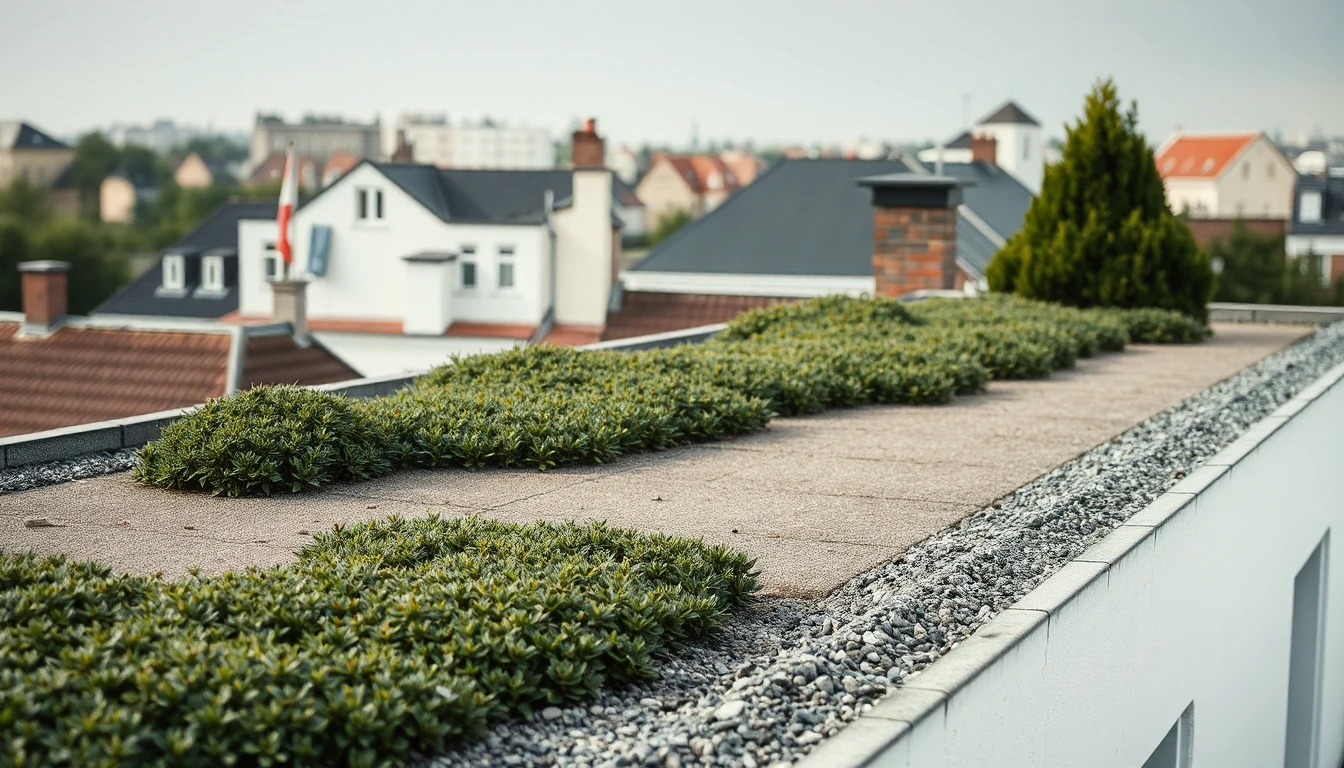
In the photo the vegetated garage roof looks like a small garden. You want to realise something similar on your house. For the first decision, however, the desired plant mix is not decisive: should the roof primarily be greened, retain water or actually serve as an outdoor living area? These objectives create different planning tasks.
In its planning guidelines the Bundesverband GebäudeGrün distinguishes, among other things, loads, roof construction, drainage, safe accessibility and the maintenance after installation. Its weight specifications refer to the water-saturated construction with vegetation; snow and any imposed live loads must be considered separately. [PLANUNG] A dry material quantity taken from a brochure is therefore not a complete assessment of the existing roof.
Decide on a use before the roof plan gets colourful
Write the desired outcome down in everyday language. A vegetated area that is only entered for professional maintenance has a different purpose to a regularly used terrace with plants. Do not silently plan the later wish to use the roof into what is initially only intended to be a vegetated roof.
For the first meeting a known as-built plan, any existing roof documents and a list of changes already planned are sufficient. An additional solar installation, a later roof exit or larger plant containers should not appear only after the choice of variants. Indicate which documents actually describe the existing condition and where only assumptions are being made.
The old gravel covering is not its own proof of load-bearing capacity
In the fictitious example an owner sees gravel on his garage and concludes from this that the planned greening is certainly possible. Instead of removing the old layer himself and ordering material, he commissions an appropriate as-built and load-bearing assessment. The planned construction and the later use are provided to them.
This procedure does not state whether his garage is sufficiently load-bearing. Rather, it prevents a visible covering from being used as proof for a different project. A blanket weight specification for “light greening” also does not decide the case for the individual building.
Waterproofing, water and maintenance belong in the same variant
According to the specialist guidance, root protection and roof waterproofing must match; drainage fixtures should remain accessible and visible for inspection. A safe access must be planned for maintenance and servicing. [PLANUNG] These are topics for the specialist planning, not instructions for opening or walking on an unsecured roof yourself.
Please don’t ask for only the vegetation description in a variant. Have it explained how the existing construction will be treated, which interfaces with other works will arise and how the finished installation will be inspected and maintained. In combination with photovoltaics, the trades involved should be brought to the same planning status at an early stage. [PLANUNG]
Who maintains the roof after the first green summer?
The association distinguishes technical maintenance from the developmental upkeep of the greening and also describes recurring tasks for extensive roofs. [PLANUNG] “Low-maintenance” should therefore not automatically mean “without supervision” in your own cost plan. Agree a process matched to the specific execution instead of a self-chosen universal interval.
For the decision, compare complete variants: intended purpose, professionally assessed suitability, construction, access and ongoing effort. Local permits, owner consents and national and regional safety requirements must be clarified separately. The common technical questions do not harmonise Austrian and German legal rules. A nice visualisation remains the target image; the project only becomes executable through the plan that matches the actual roof.