



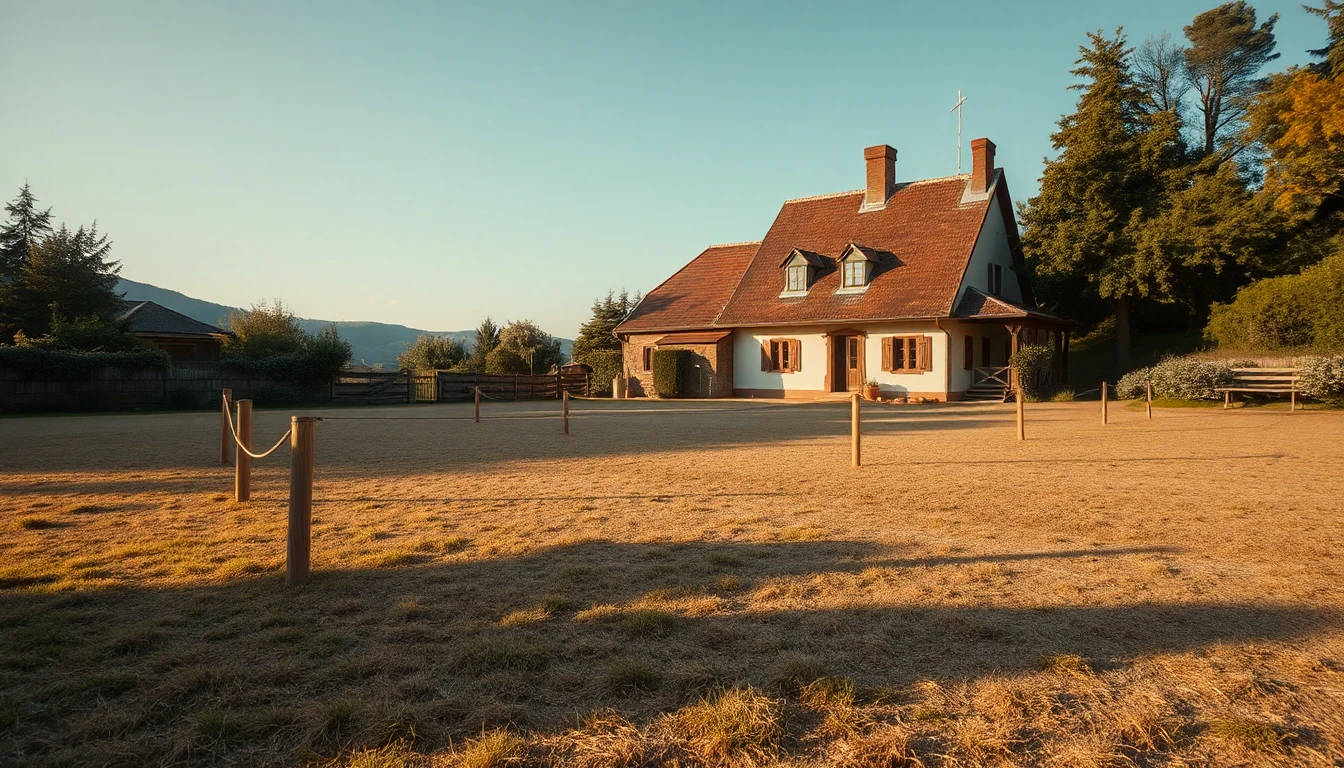
There is enough space on the property for two households, so a division seems obvious. A line drawn on a sketch, however, does not yet answer which newly formed plots will result and how they can be used. In Lower Austria it is therefore worthwhile commissioning a joint clarification from surveying, planning and the building authority before you offer a sub‑parcel as a finished building plot.
Explain the project first, then look for the line
Describe what should actually work after the division: retaining an existing house with garden, selling a second parcel, or preparing two new residential projects. Keep different variants separate. A solution for selling an undeveloped sub‑parcel is not automatically the same as for a later extension of the existing house.
Mark existing buildings, accesses, recognisable utility routes and jointly used facilities as a working basis. Indicate which information has been checked and which is only assumed. A private drawing does not replace an authorised partition plan. But it can show which interests would otherwise only become visible very late.
The Lower Austrian framework is more than surveying
§ 10 NÖ Bauordnung 2014 governs changes to property boundaries in building land. In principle, approval from the building authority is required before the land register procedure is carried out; the provision contains exceptions. The prerequisites include, among other things, the relationship to zoning and development and the connection of the new plots to a public traffic area. [TEILUNG] This does not constitute a guarantee that a particular division will be approved.
Please ask the responsible professional to assess your exact variant against this and other relevant prerequisites. The question is not only “Where does the new boundary fit?”, but also: “What structural and legal consequences would this boundary have on both sides?” An assessment that considers only the plot to be sold later would ignore the remaining property.
Completely resolve jointly used functions
Go through a typical day on the existing property. Where do vehicles arrive? How are waste, the garden or utility rooms reached? Which supplies have been taken for granted as being used jointly up to now? These observations are not a technical determination of utilities, but questions for further examination.
Separate three outcomes in the working overview: remains within a sub‑parcel, must be altered, requires a separate legal or technical solution. Do not confuse a planned path with an already secured right. Likewise, a proposed connection concept is not yet a confirmed service from the supplier.
An example with a surprising residual area
An owner wants to sell the rear garden. On her first sketch the existing courtyard is fully allocated to the front house. Only when walking through the site together does it become apparent that the existing access actually serves the rear area via a different route than the new drawing suggests.
The owner therefore has variants compared by the responsible professionals. She promises neither a specific access nor an immediately buildable second plot. Her sales planning will only be specified further when the decisive status is transparently established. The conflict discovered is not an automatic impossibility, but a task to be resolved before offering.
What you need at the end of the preliminary review
Collect the chosen plan version, the questions answered, outstanding prerequisites and the intended next procedural steps. Note for each piece of information what it relates to. Changes to the draft may require a new review; do not use an answer for the old variant as confirmation of the new one.
This article is limited to preparing a division in building land in Lower Austria. It does not replace surveying or building authority or land register examinations. Its practical result is a clearly formulated commission in which both new plots and the remaining everyday use are considered together.