



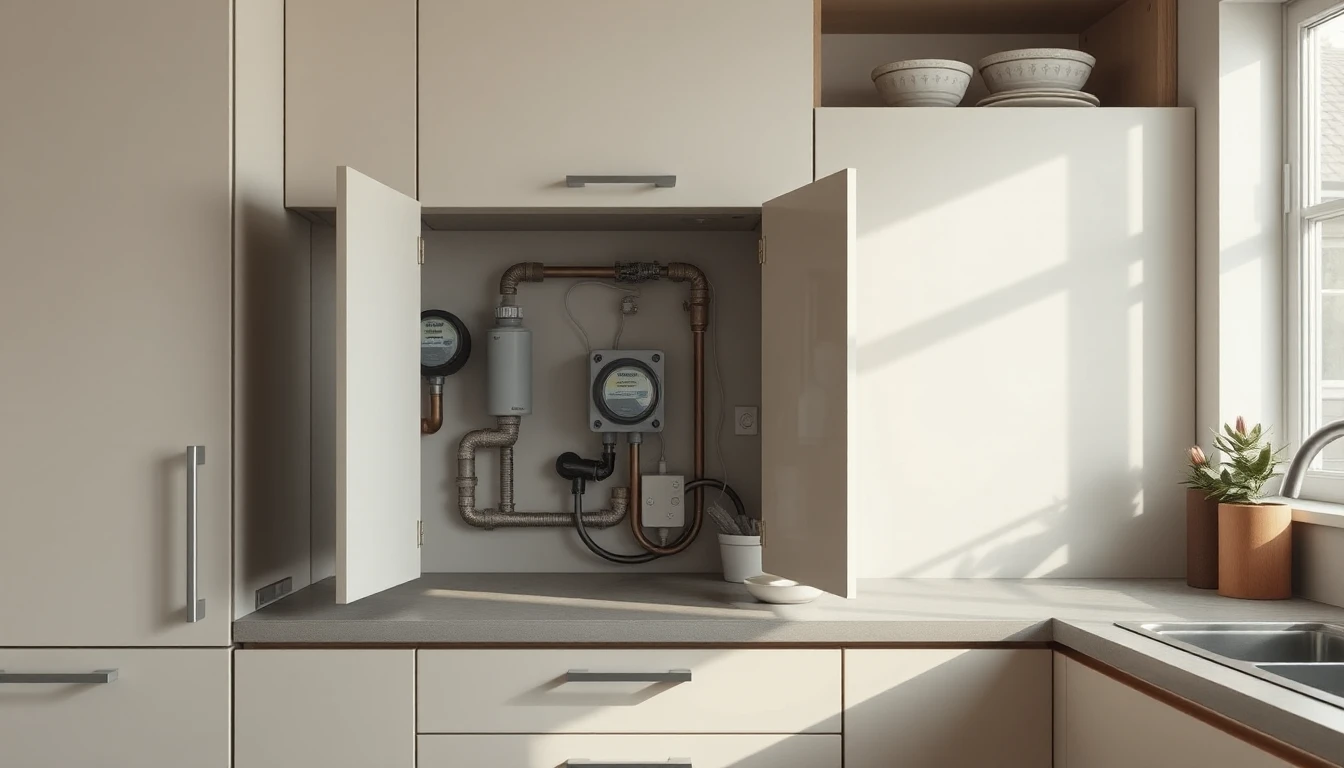
In the renovated utility room a continuous furniture front is intended to create a sense of calm. However, existing connections and technical components lie behind it. Before the furniture order becomes binding, it must be clarified which areas should remain accessible for which purposes. A neatly drawn cabinet floor plan does not yet answer this technical question.
Record the existing installation as an open planning basis
Our editorial recommendation: compile existing system documentation and the planned furniture sketch. Have the affected components assigned by the responsible specialist side. Visible indicators or pipes may be described; their function is not determined on the basis of a guess. No one opens technical housings or electrical covers for this preparation.
A concrete example illustrating the importance of the assignment is given by the DVGW regarding the main shut-off device of the drinking water installation: residents should know where it is and what it looks like. [ZUGANG] This limited note is not a general instruction to operate unknown fittings, nor a statement about all other systems in the room.
Ask about the tasks required
Ask the responsible specialists to explain which accesses are required for normal operation, reading, maintenance or intended interventions. The answer should relate to the actual arrangement and the furniture design. General statements such as “the door still opens” are too imprecise for this comparison.
Also clarify whether the intended cladding is technically appropriate at all. The article does not specify permissible enclosures, ventilation cross-sections, clearance spaces or fire protection requirements. These requirements must not be transferred from another built-in cabinet. Different systems may require different specialist responsibilities.
Coordinate the furniture solution before production
Have necessary changes to the design described and reconciled with the furniture planning. Which areas remain accessible without rearrangement and which parts may only be opened by specialists? If a removal is intended for later work, its actual extent must also be made understandable. A theoretically removable back panel is not a substitute for a confirmed solution.
In the fictitious example the vacuum cleaner cupboard is to be placed in front of an existing water installation. The initially drawn front completely conceals the assignment. The owner has the specialist maintenance clarify which operation and maintenance accesses are required. Only then is it decided whether and in what form the furniture front can be executed.
Make the agreed solution known within the household
Keep the final design and the associated specialist feedback. Explain the actually intended use and the visible accesses to the affected household members. Items stored later must not tacitly undo the agreed procedure.
An aesthetically calm design remains a possible wish. However, its concrete execution should only be finalised once the technical installation and its maintenance have been clearly taken into account. This ensures the furniture purchase is decided on the basis of an agreed situation.