



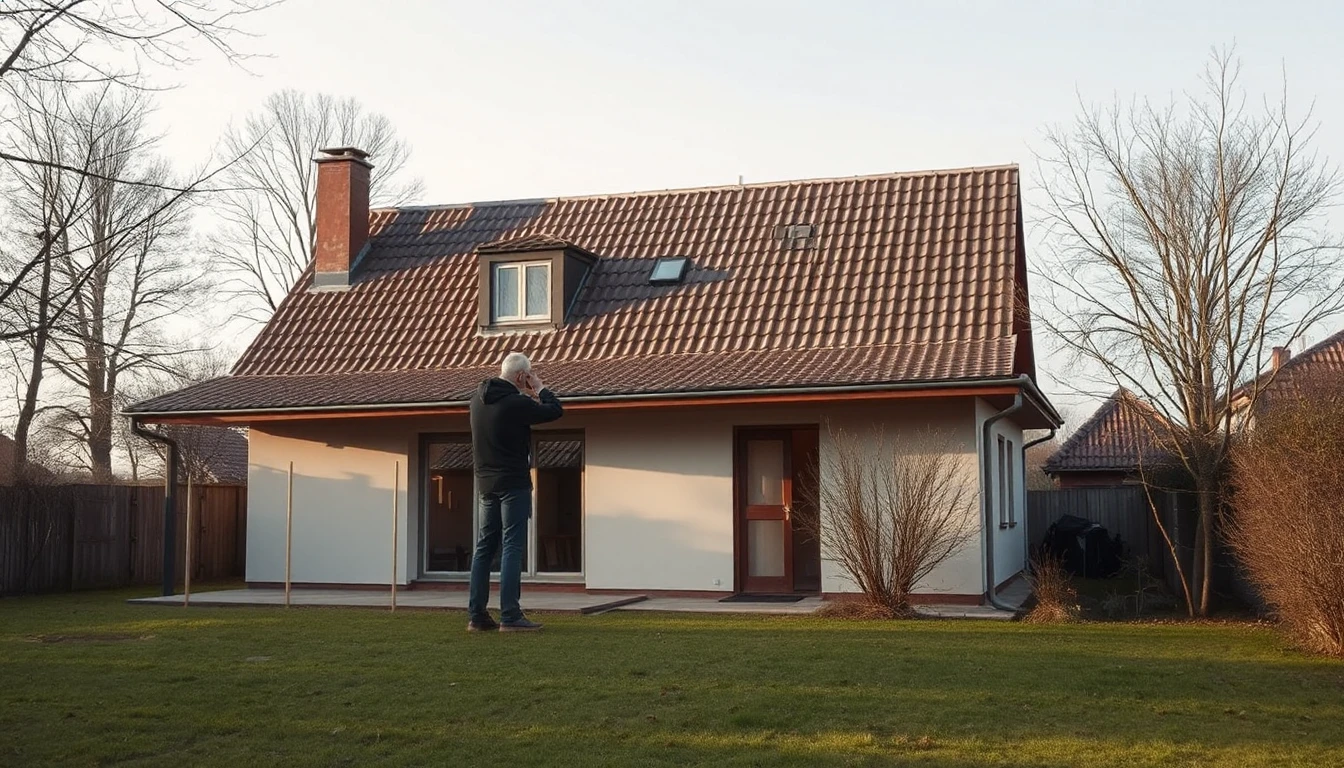
An extension should create additional rooms. Before the first new wall is drawn, however, the planning requires a reliable description of the existing building. Old records, later alterations and the condition visible today can contain differing information. These differences are not a bothersome paper relic but a concrete preparatory task.
Three layers on the table
Place existing official or other planning documents, recorded later works and a current inventory description side by side. Label source and date. A subsequent private sketch may be helpful, but it should remain recognisable as such. It does not become the approved plan simply because it better represents the room as it is today.
The procedure is a separate editorial recommendation. It does not decide which approvals ought to be in place, nor which rights of access to files exist. For that, the specific property, the local responsibilities and the actual documents must be checked.
Describe differences concretely
Instead of “The plans do not match” note the observable discrepancy: a door in a different place, a room used differently or an unassigned extension. Separate visible observations from explanations that you have only been told orally. A discrepancy in your note does not by itself constitute an independent assessment of its legal or technical significance.
Please ask the planning professional to assess this overview. Which additions are required for the new project, what survey is sensible and which question must be clarified with the responsible authority? A discovered document can explain part of the situation without conclusively describing the entire existing condition.
Keep the extension request as a separate version
State which new activities or rooms you need and which parts of the existing building are to be reused. Distinguish necessary requirements from optional wishes. The specialist planning can then examine which information about the existing building is particularly important for the respective idea.
Do not insert your wish sketch unlabeled into the inventory folder. Otherwise a supposed plan version may arise at the next meeting that actually contains only your initial idea. A simple label such as “Desired version, not yet reviewed” keeps these layers apart.
What stands out in the fictional example
A household wishes to extend the living area towards the garden. On the old floor plan an adjacent room is arranged differently; a later invoice mentions works but does not explain their full scope. The owners collect both documents and mark the visible difference. They do not begin any investigations on building components themselves.
In the technical discussion the inventory clarification, a possible query by the authority and new design work are allocated separately. The planning commission can then build on a comprehensible starting point. An old invoice is treated neither as conclusive proof of approval nor as proof of missing approval.
The useful outcome
In the end there is a small inventory dossier with an unambiguous plan reference, described discrepancies and outstanding tasks for review. It does not have to anticipate every answer. It should show which statement is supported by evidence and who will clarify the next question.
The preparation does not replace a technical investigation, structural assessment or planning law advice. However, it prevents the new design from starting on an assumed existing condition and important uncertainties only becoming apparent during execution.