



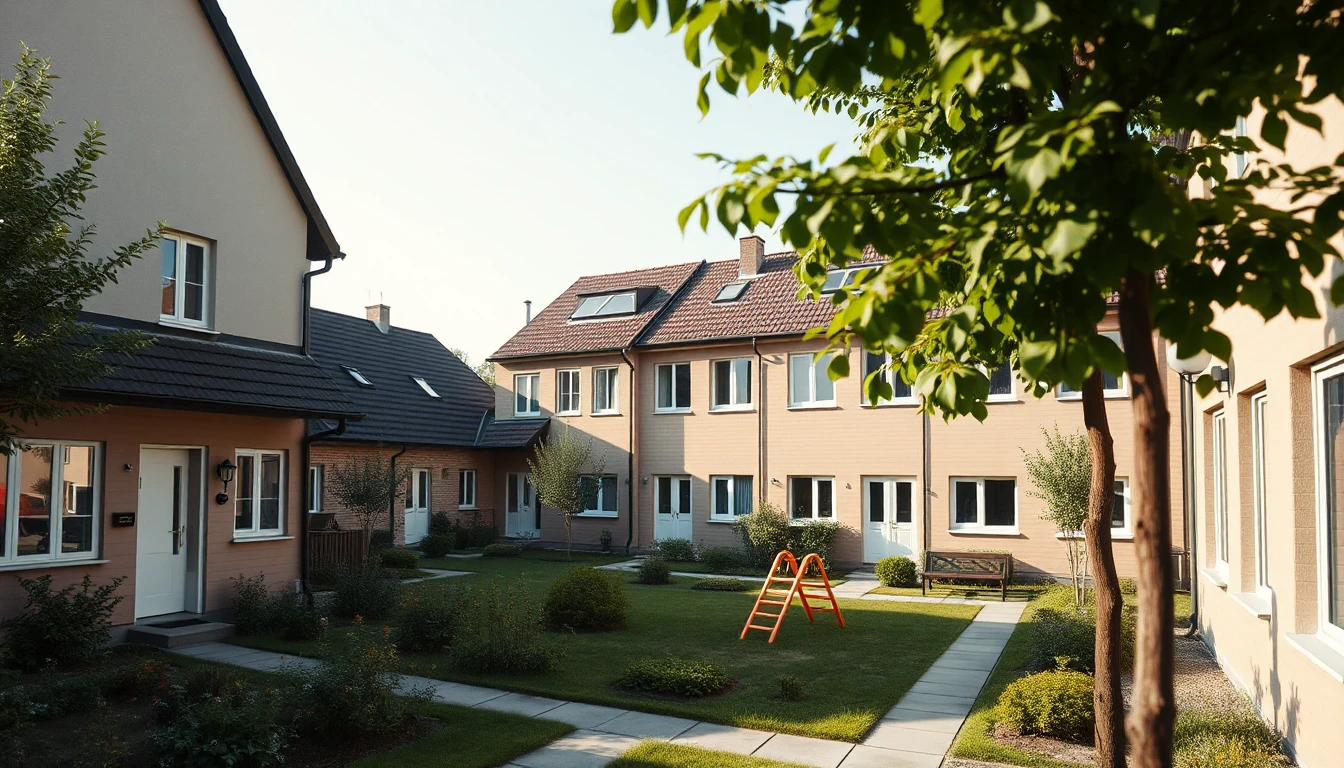
A terraced house is offered as a detached house with a garden. For your purchase decision, however, the building form alone is not sufficient. What matters is which areas and rights you would actually acquire and how paths, services or other commonly used components are organised. This article concerns Germany. It combines a limited statutory conceptual basis with editorial checking steps; the concrete ownership, usage and construction situation is assessed individually.
Have the offered object of acquisition named
Start with the exact legal description of the offer. Which land or ownership documents are included? Does the offered unit match the plans and the actual viewing? A cautiously worded clarification request is more helpful than assuming that a private entrance answers all legal questions.
For condominium ownership, § 1 WEG links the separate ownership of an apartment with a co-ownership share in the associated common property. [WEG1] Whether this or another arrangement exists for the offered terraced house cannot be decided from the advertisement word “house”. Have the relevant documents and the concrete legal form explained. The distinction influences which further inspection documents are needed for your decision.
Go from the private entrance to public accessibility
During the viewing, follow the actual access and any existing driveway. Which areas are used and how are they assigned in the documents? If a path, parking space or waste area belongs to a communal facility or is reached via other areas, usage and maintenance should be clear.
Keep observation and legal proof separate. The fact that residents currently use a path does not fully establish a permanently secured right or cost allocation. Ask specifically for the appropriate evidence. This article does not prescribe a general legal form for communal driveways.
Do not overlook jointly acting technical systems
A row of houses can have technical interdependencies in several places. Therefore, check on the basis of the available documents and responsible expert information which supply, drainage or other installation belongs solely to the unit and where common references exist. This is determined for the specific property, not derived from a typical picture of a terraced house.
Our practical recommendation: draw up a small allocation for the actually present important installations. It should state the item, known responsibility, available document and open question. This does not yet produce a technical report. However, it makes visible when a future required work could not be carried out exclusively within your own living area.
Consider ongoing payments and pending works together
Ask which regular costs are already known and which planned measures affect the common components. For an owners’ association you will need the corresponding community documents; a single monthly amount does not explain their overall situation. For other constellations, the actually relevant agreements and evidence are examined.
Only budget for amounts whose period and content are comprehensible. An occasional private agreement about garden maintenance is different from a bindingly clarified contribution to a major technical work. Unknown costs belong as an open item in the purchase review, not as an inconspicuous zero in the household accounts.
Example: The parking space is situated behind a jointly used driveway
In the fictitious offer there is a parking space at the house that can only be reached via a jointly used driveway. The prospective buyers see at the viewing that the path is practically used. For the purchase decision they would also like to understand which documents explain the use and responsibility in the event of necessary repairs.
They have the object of acquisition, the path relation and the relevant agreements assessed together. A friendly remark from a neighbour is recorded as information, but it does not replace an appropriate legal clarification. The example does not describe an actually existing defect and does not set a statutory cost quota.
Relate your own future plans to the same framework
Perhaps you want to alter an access, add technical installations or use an external area differently. Have it clarified which personal plans are technically possible and which further approvals or permissions would be required. a current usage situation does not fully answer that later change question.
Therefore mark which planned use already belongs to the secured starting position and which depends on a still unresolved change. The purchase decision should consciously address this dependency. A pleasant idea of the future garden is not yet a confirmed conversion plan.
Take away a comprehensible overall picture
In the end, building, object of acquisition and common operational relationships should fit together. You will know which documents explain the legal framework, which important responsibilities have been clarified and which expert answer is still missing. Only then can it be assessed whether the specific terraced house matches your intended use and your financial framework. The building form remains a helpful search term; a reliable purchase decision arises from the actually offered property.