



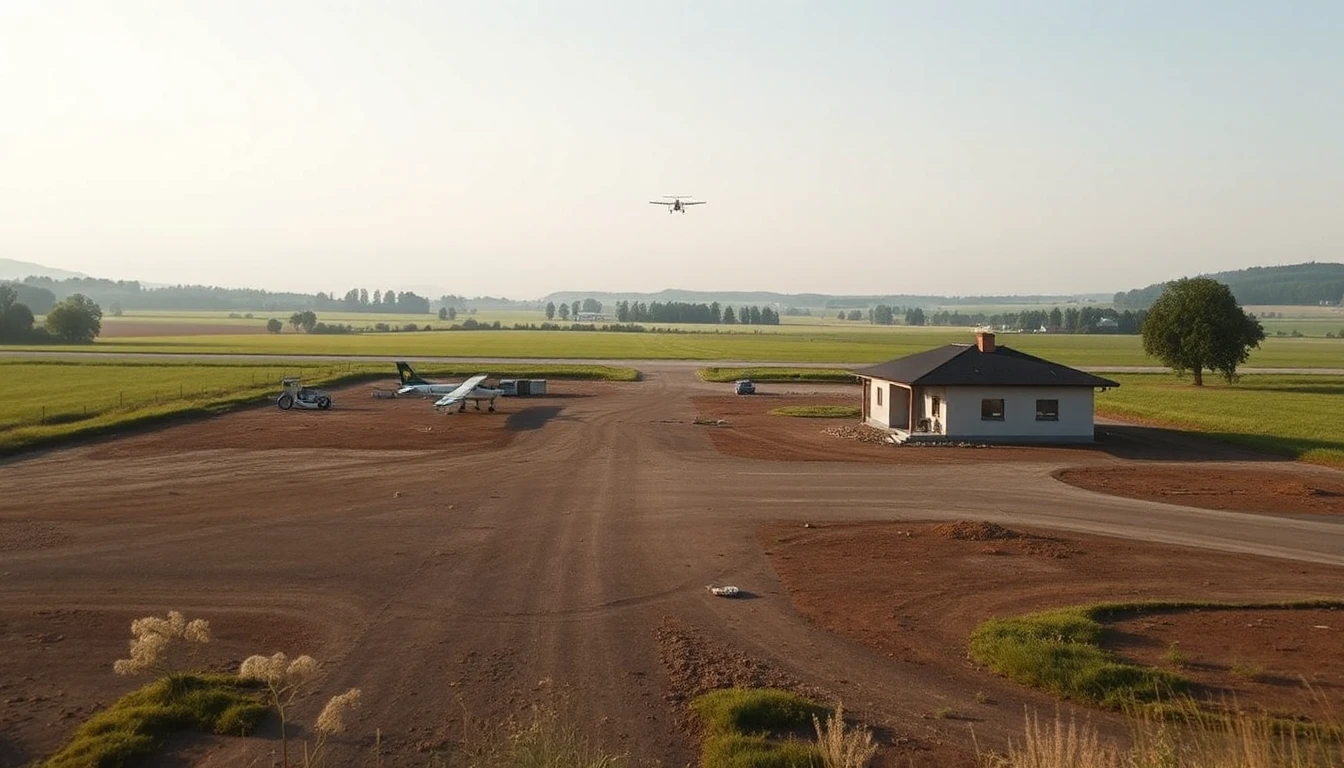
The plot seems suitable for your house. There is an aerodrome nearby. In conversation people only talk about aircraft noise, while you are already planning a storey extension or a new build. Besides your personal perception of noise, another question may be decisive: How does the project relate to a safety zone and the areas that are relevant there?
Do not infer the answer from distance alone
The safety zone under §86 Luftfahrtgesetz concerns the aerodrome and its surroundings. For recorded aviation obstacles the provision provides for an exemption permit for erection, alteration or extension; other required permits remain unaffected. [ZONE]
A rough distance from a map view does not answer whether your specific project is covered. Nor is the permissible building height from another regulatory framework a complete aviation-law assessment. This article therefore does not state an allegedly safe distance from the aerodrome.
Link the correct plan to a determinable project
According to §88 the safety zone plan is part of the safety zone regulation. It contains, among other things, the aerodrome reference point and any instrument approach sectors. [ZONENPLAN] Have clarified for the specific plot which current regulation and which plan are applicable.
For the technical inquiry a definite location and a sufficiently described building wish are required. Our editorial recommendation: Prepare the plot designation, planned position and preliminary height information so that the specialist authority can say which additional data it needs. Do not derive your own binding height clearance from a reduced overview map.
Consider construction-site state and finished house separately
§85 names, in its definition, among other things buildings, antennas and cranes. For the objects named there within a safety zone it also depends on the overflying of the areas designated in the regulation, according to para 1. [HINDERNIS]
Therefore ask explicitly, in addition to the finished building, about the temporary facilities of the construction process. A planned crane can have different dimensions and a different position than the later house. Which procedures are actually required for this must be clarified by the competent specialist authority on the basis of the data. The later choice of a construction company does not automatically render this purchasing prerequisite irrelevant.
Hypothetical case: The previous building wish was incompletely described
An interested party discusses only the roof height of his planned house. He receives an initial statement on that basis and understands it as a comprehensive confirmation of his entire project. For the construction execution, however, a significantly higher crane is additionally planned, the position and height of which no one has yet queried.
Before the binding plot decision he has the scope of the initial statement confirmed and the construction-site requirements supplemented. The example assumes neither an obstacle to approval nor a specific decision outcome. It shows a concrete gap between the assessed planning and the actually required construction process.
Record the result as a purchase condition
Document which project was assessed with which data and which questions remain open. Let the contract advice know if your intention to purchase depends on this clarification. An aviation-law statement does not replace a building-law, technical or personal noise assessment. Each answers a different part of your plot decision.